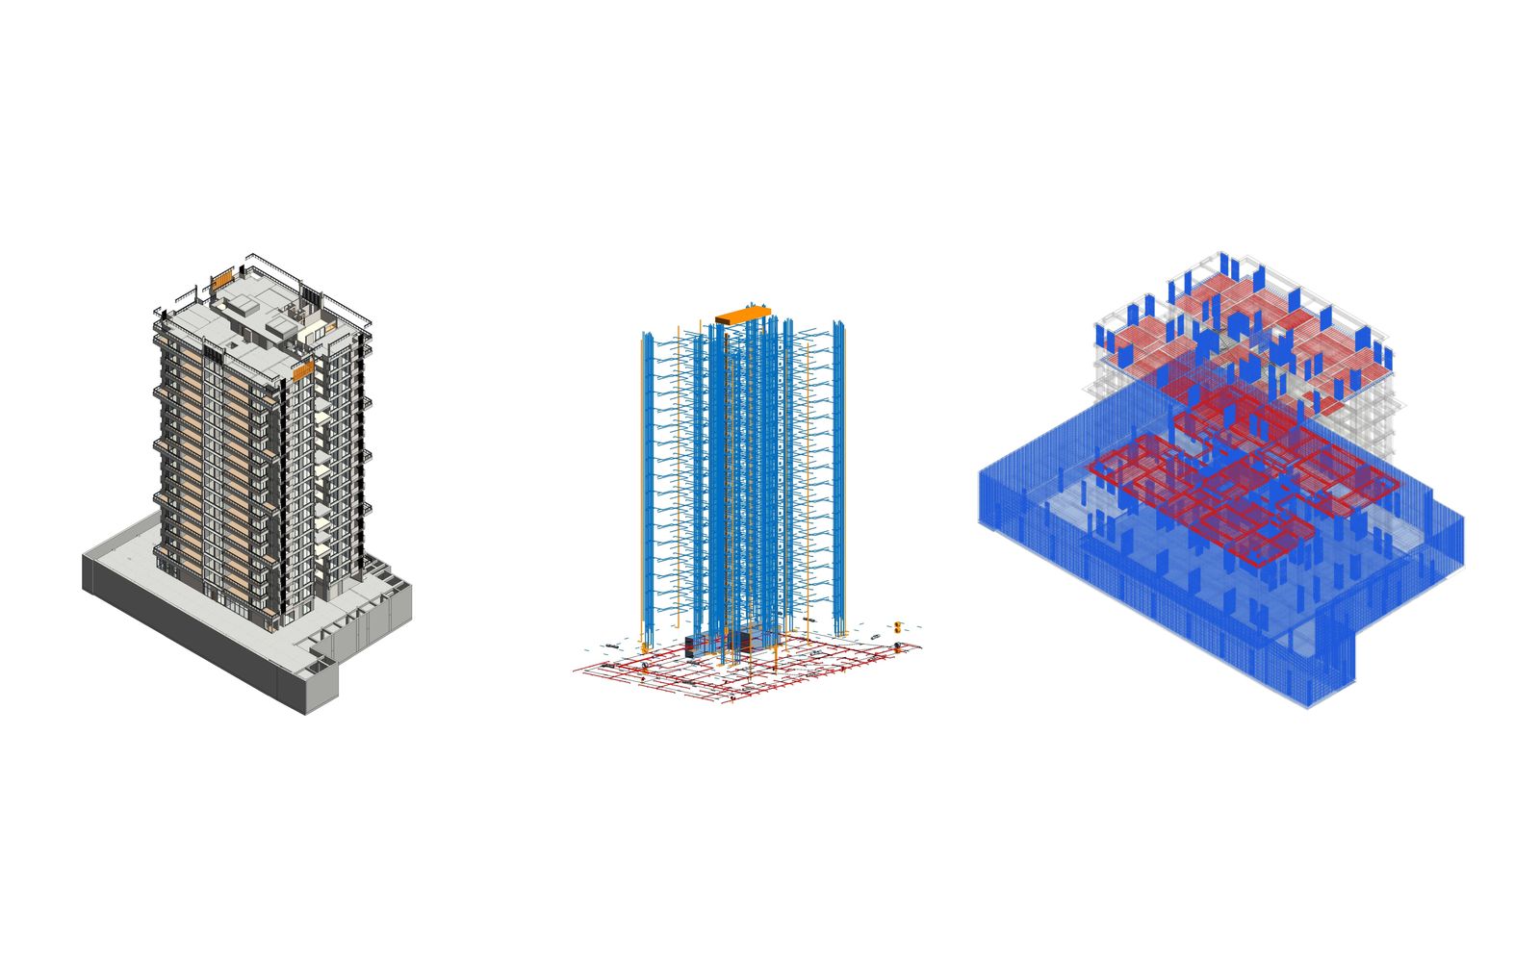
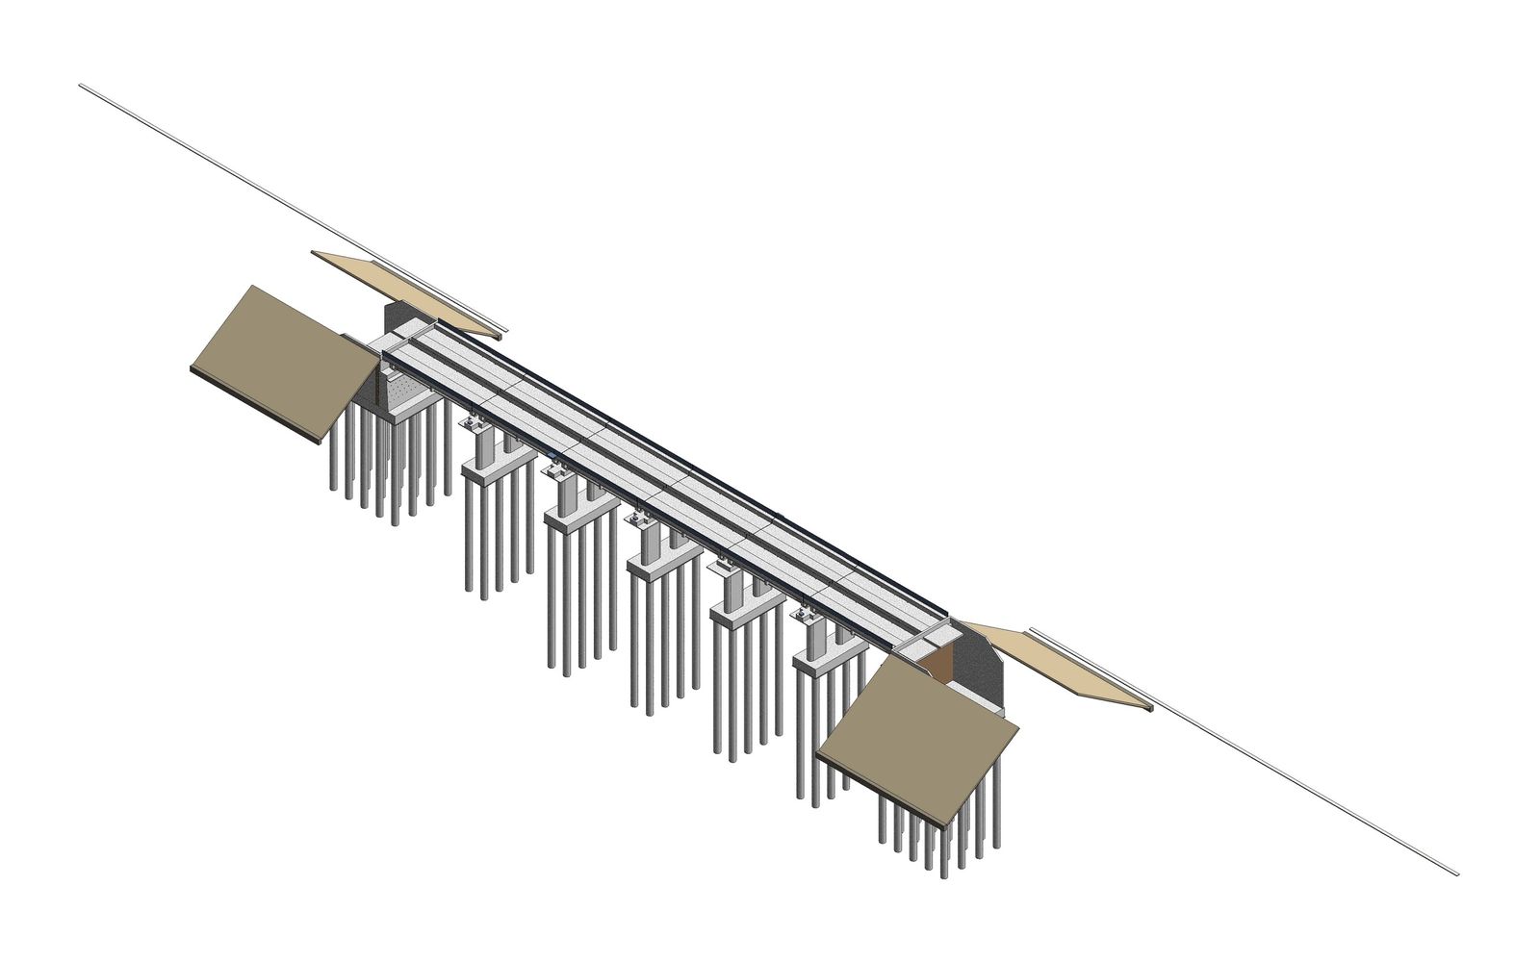
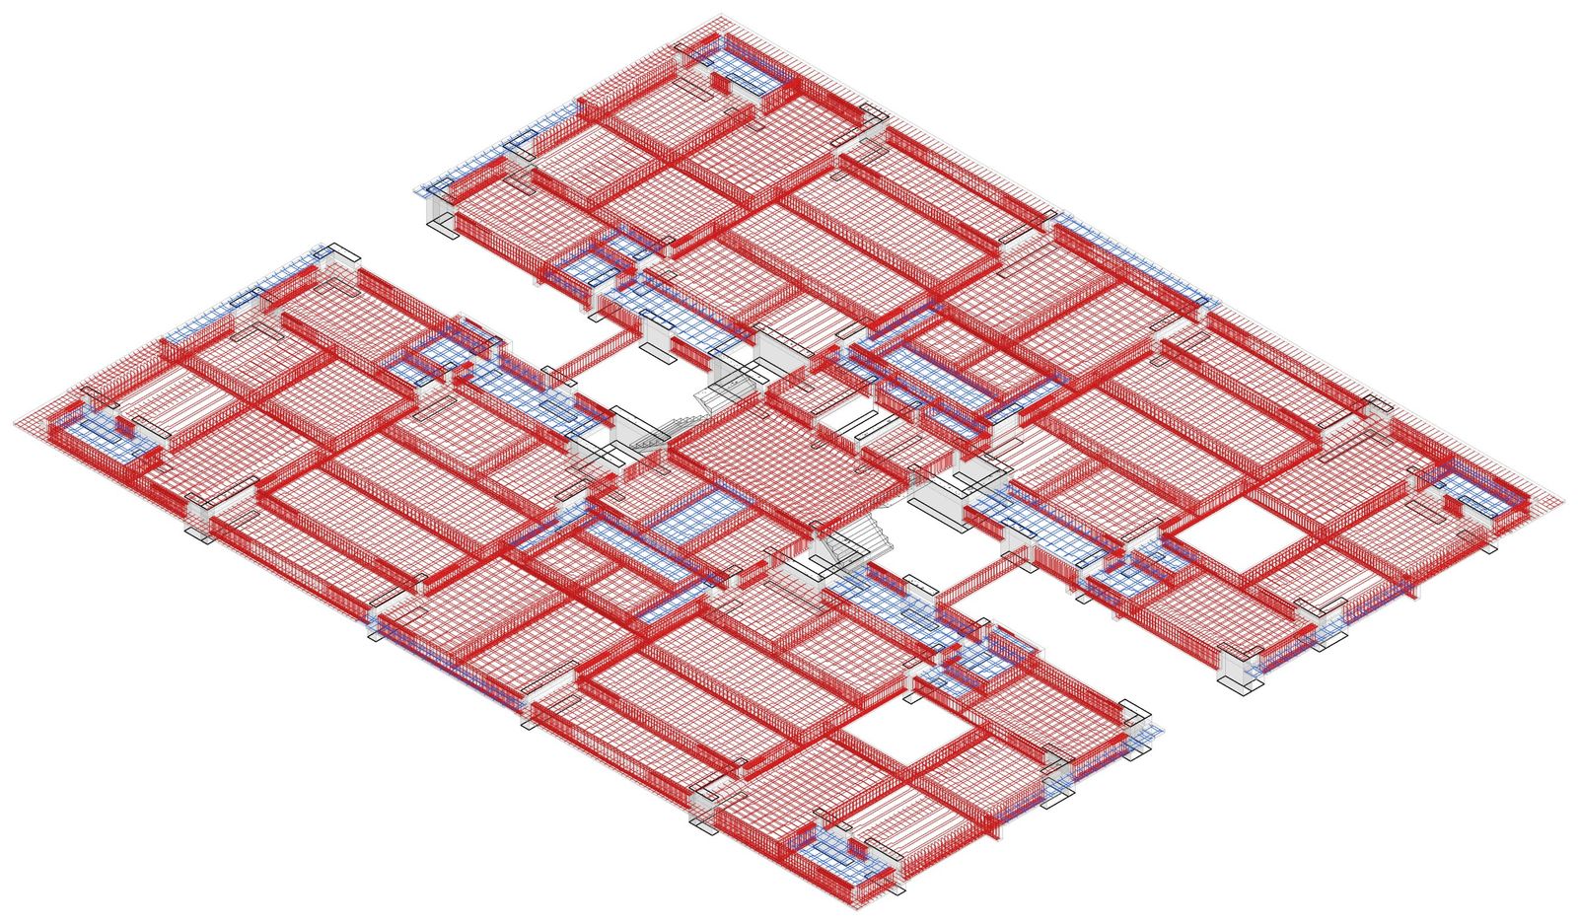
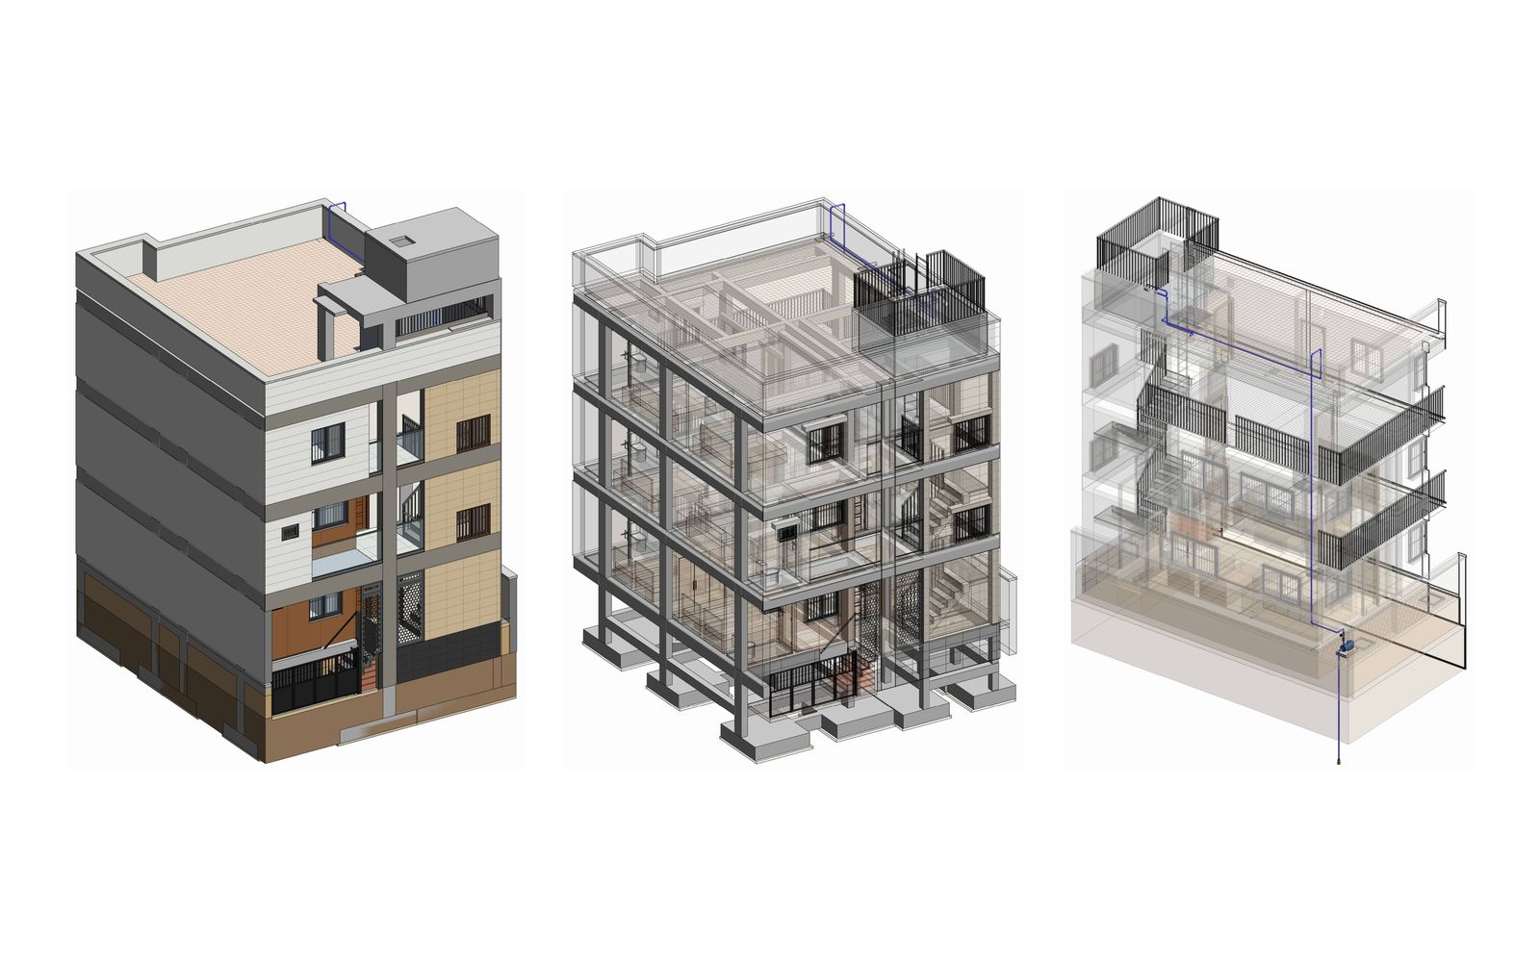
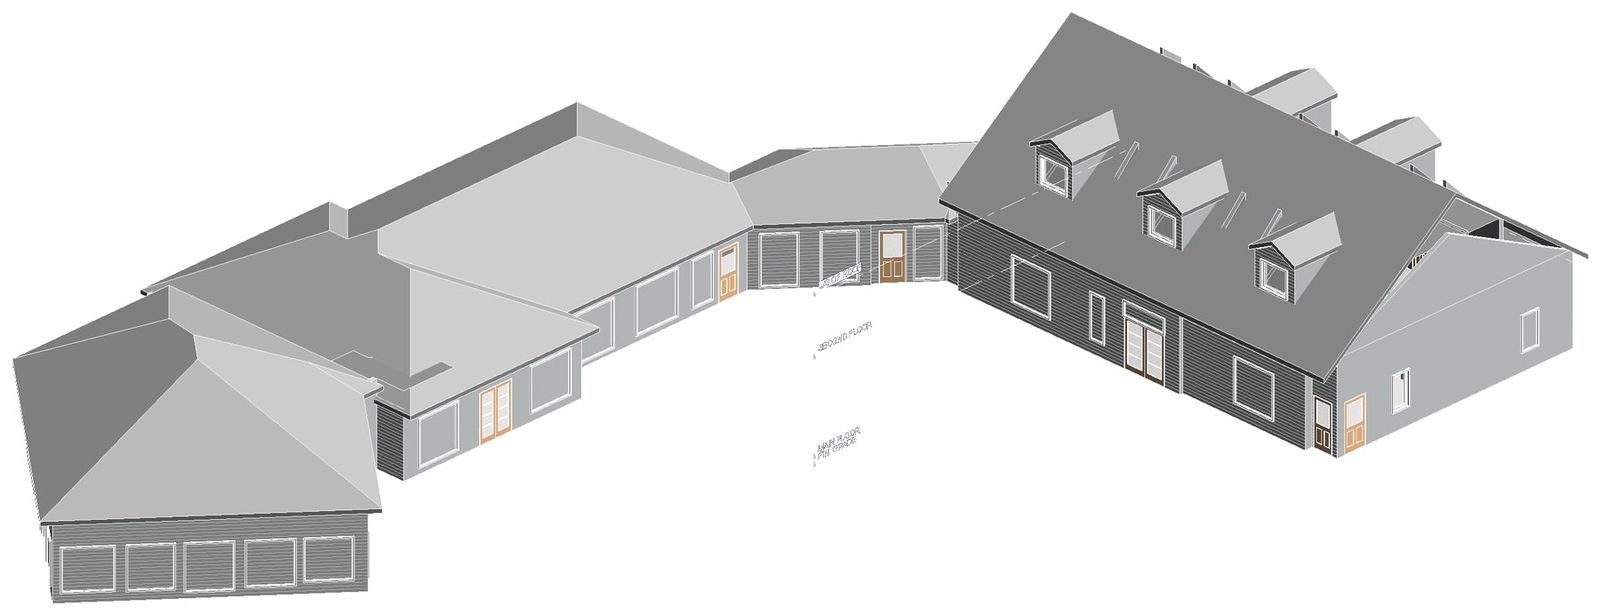
Existing buildings rarely come with a clean drawing set. For a multi-wing commercial building in Canada we had old PDFs, phone scans and site tape measurements, and they did not always agree.
The client needed one Revit model they could trust for redevelopment.
Three sources, one model
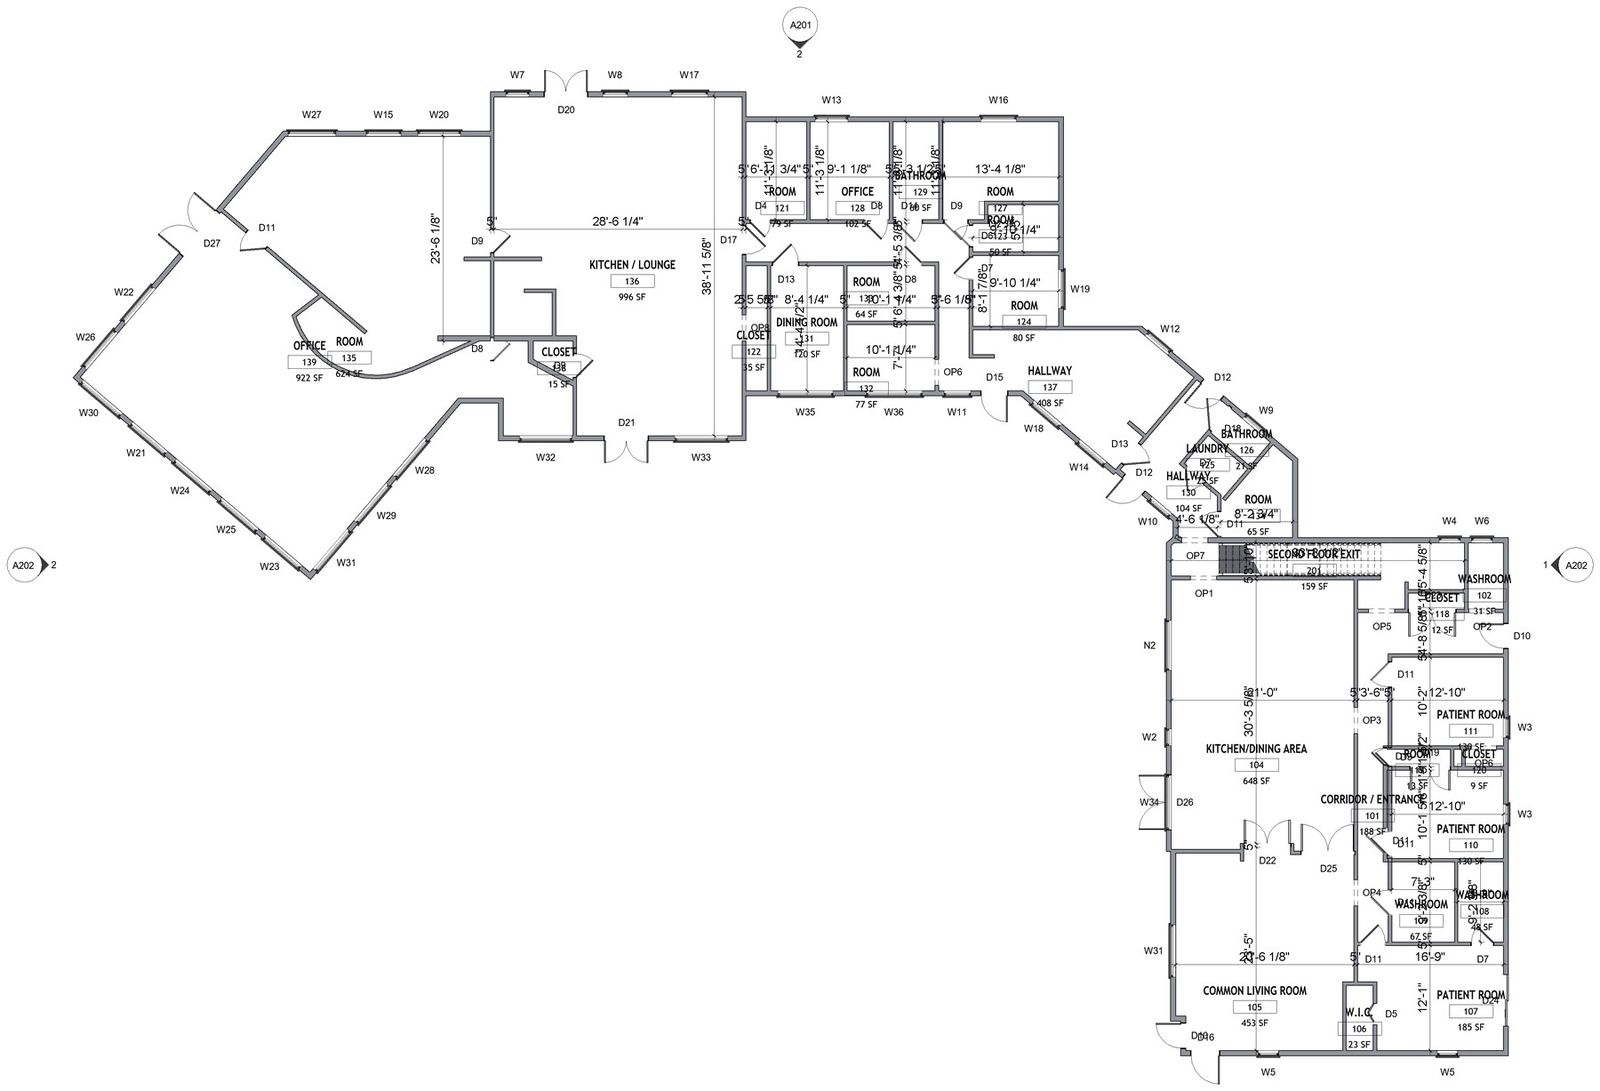
Each source has its strengths. Old drawings show intent and layout but may not match what was built. Phone scans capture what is really there but are noisy. Tape measurements are precise but sparse. We reconciled all three into one model of 130 walls, 99 openings and 42 rooms.
A record for every dimension
The most important deliverable wasn't the geometry; it was the record behind it. Every wall, opening and room carries a note of which source its dimensions came from. When a contractor finds a difference on site, the team can see straight away whether the model followed a drawing, a scan or a tape measurement.
When as-built BIM is worth it
An as-built model earns its cost when the existing building is about to change.
- Before redevelopment or a change of use
- When legacy drawings exist but nobody trusts them
- For stations and public buildings upgraded in phases