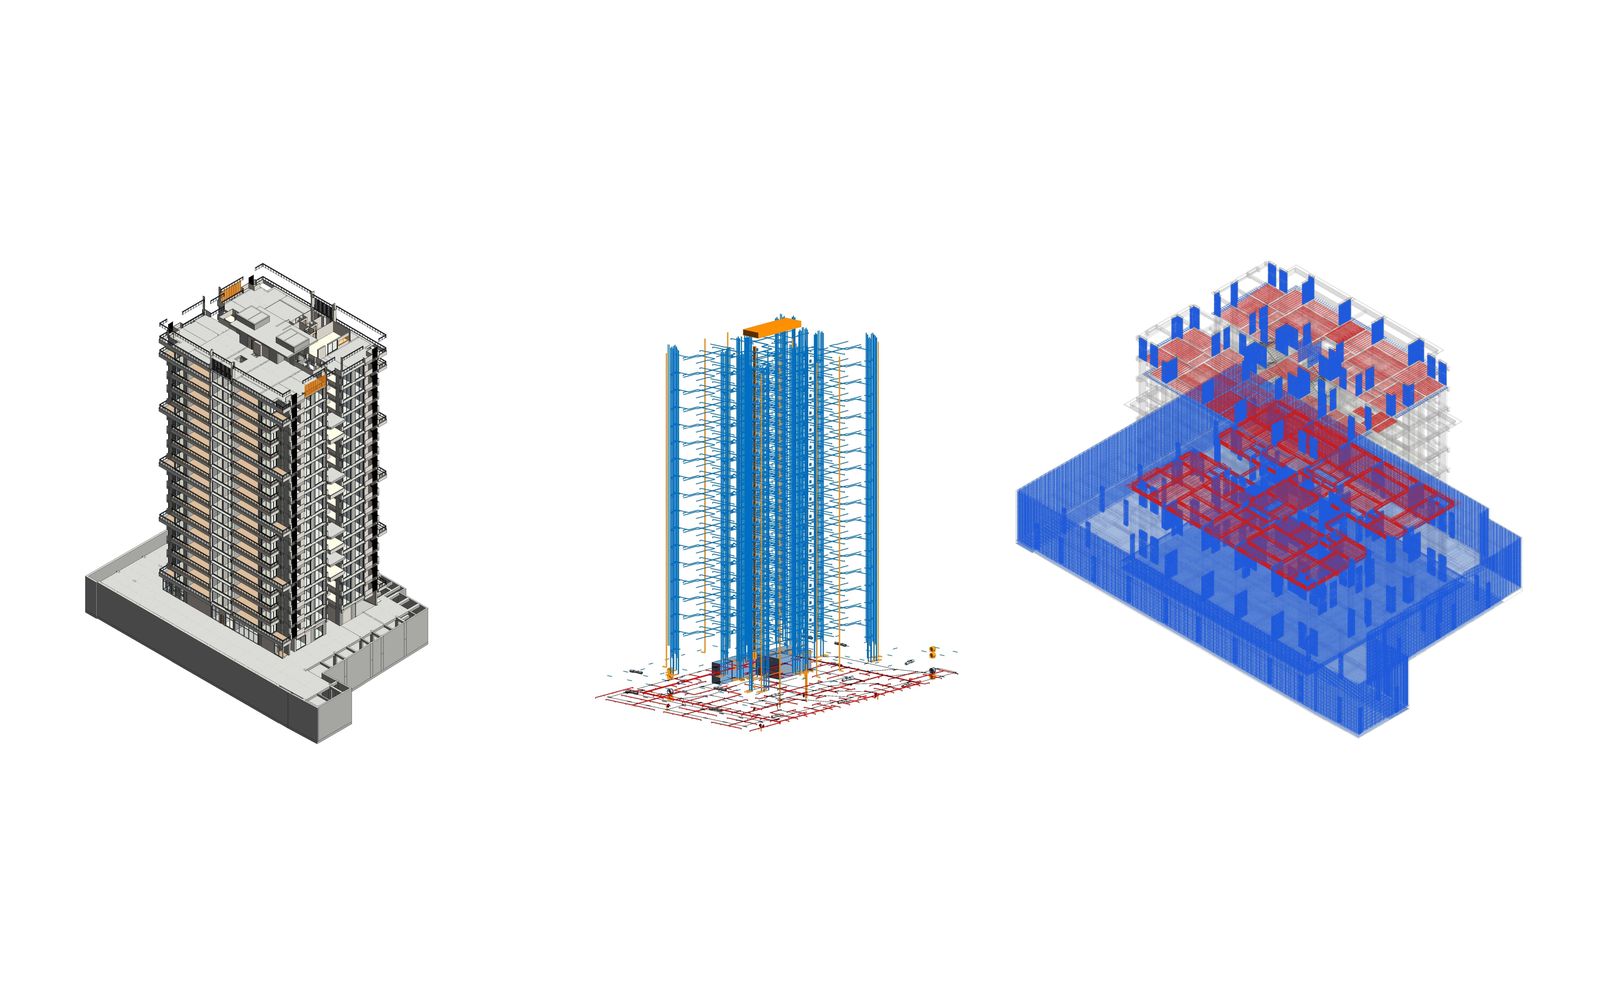
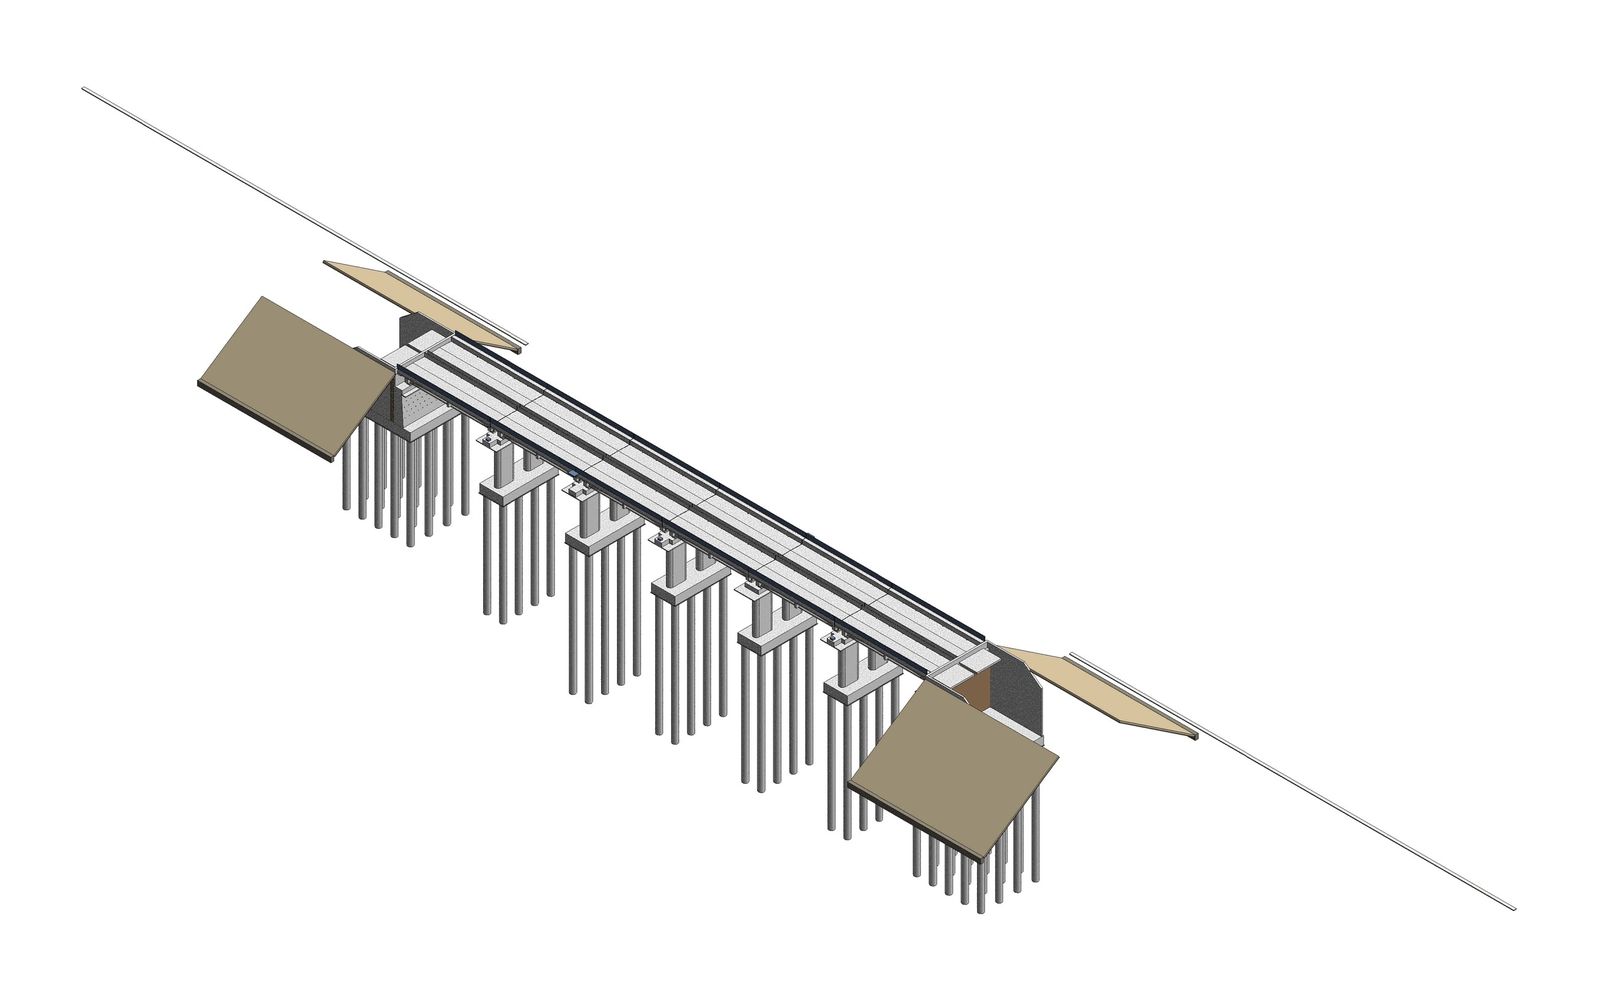
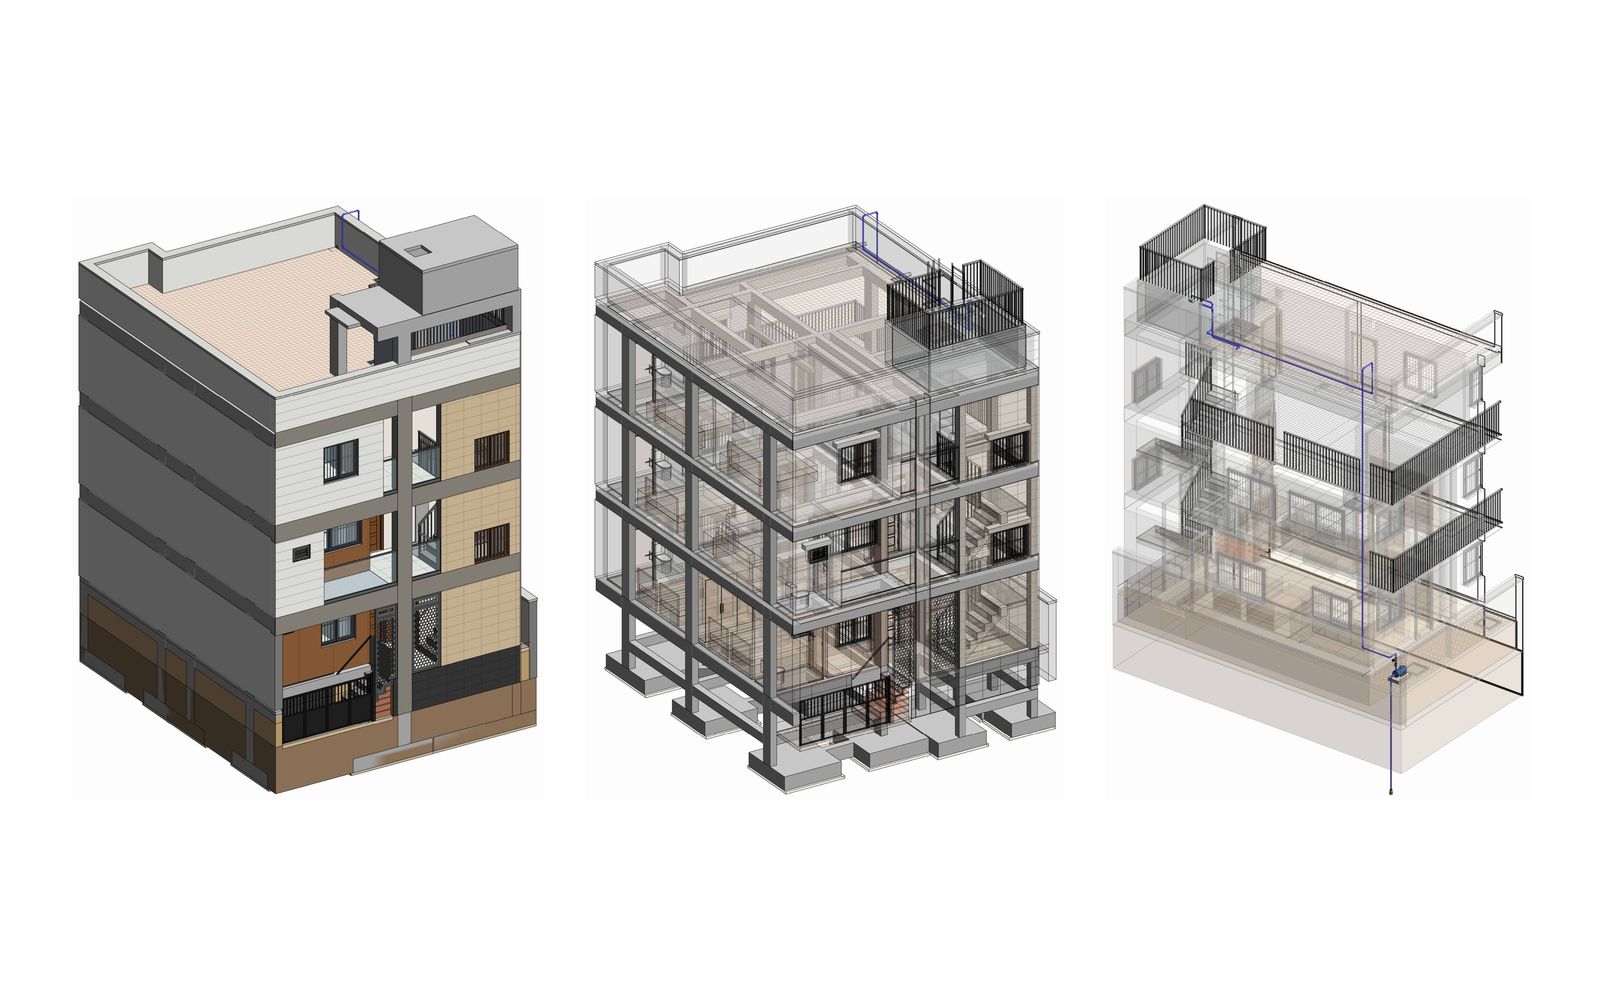
Reinforcement is where many BIM models stop at LOD 300. Bars are tedious to model, easy to get wrong and hard to check. On our 23-level tower we modelled them all in 3D: 81,179 bars in 5,877 rebar sets, from the raft to the 7th floor.
Here is how we did it, how we checked it, and the rule we follow when the drawings don't tell us everything.
Every member, every bar
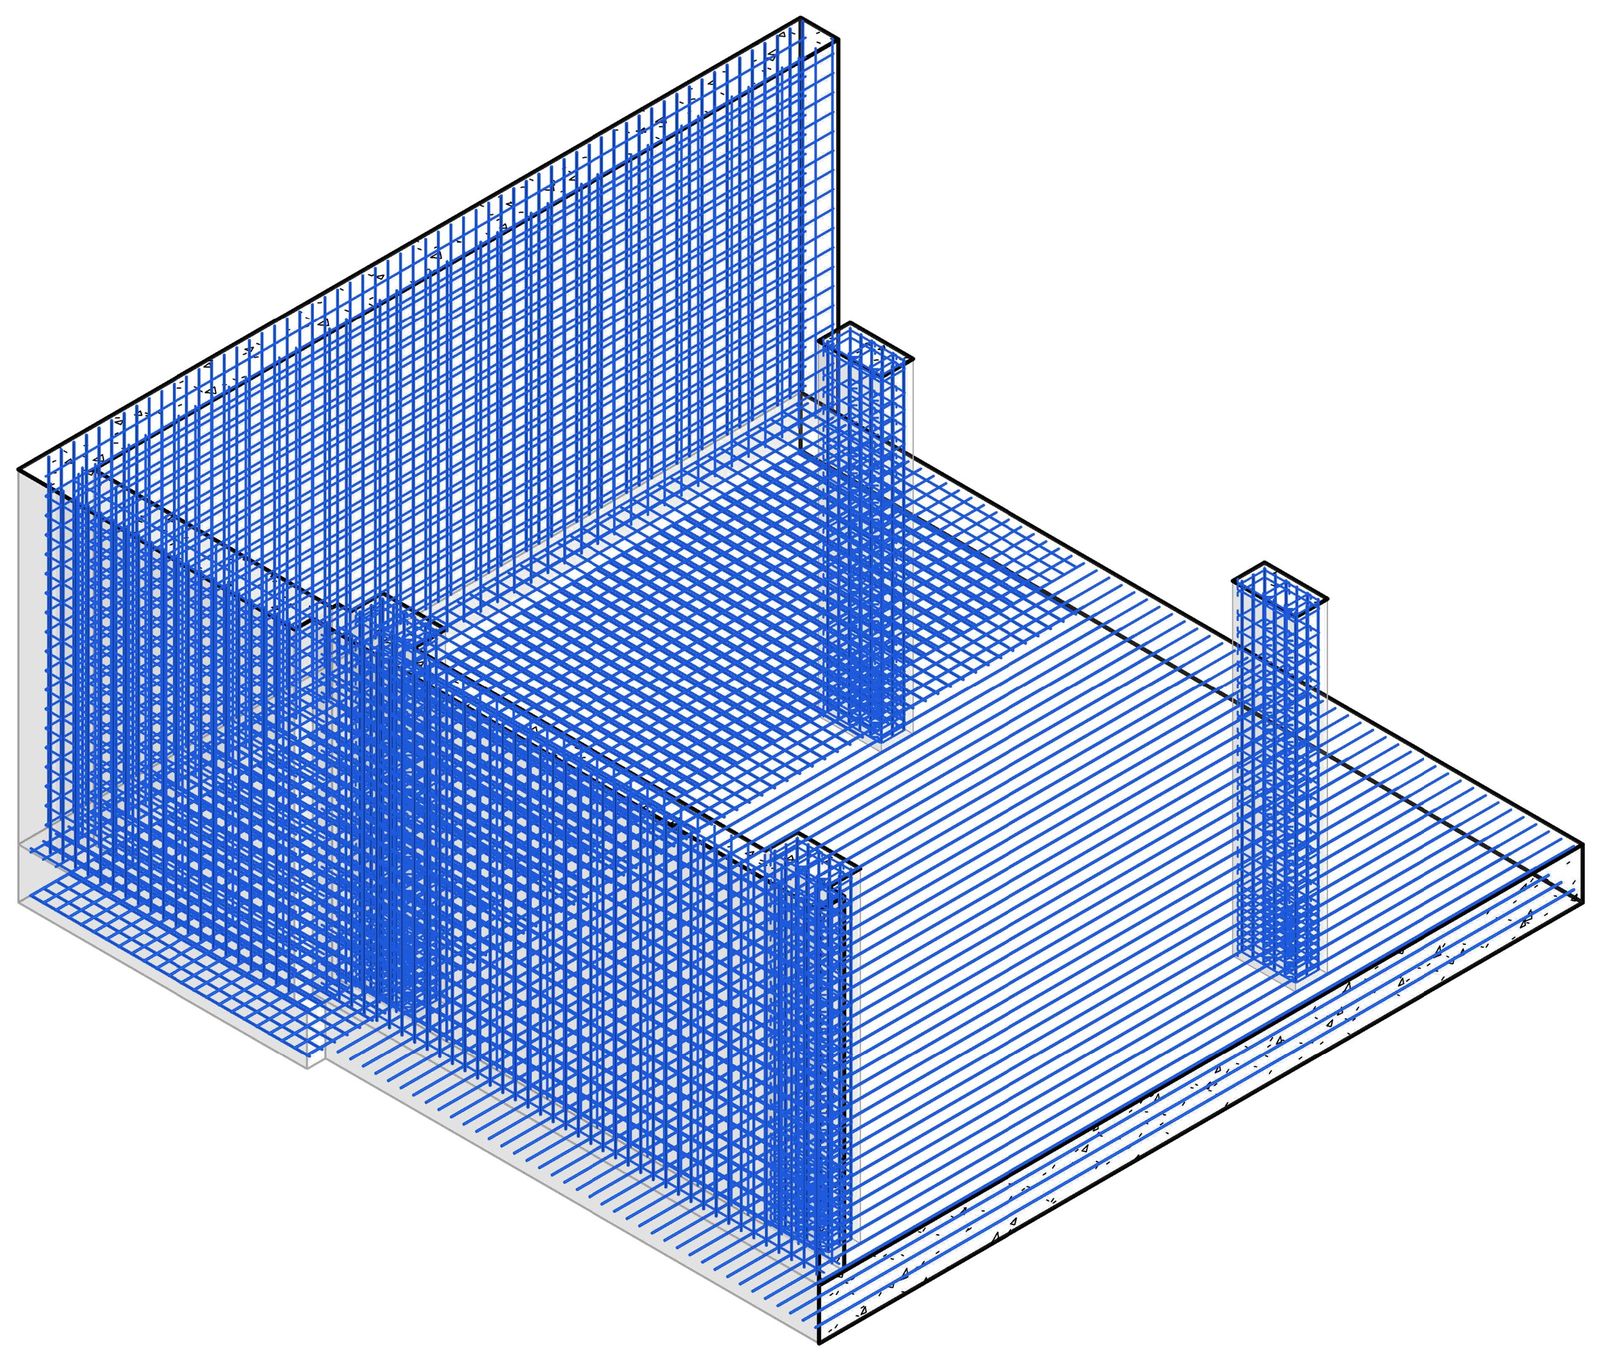
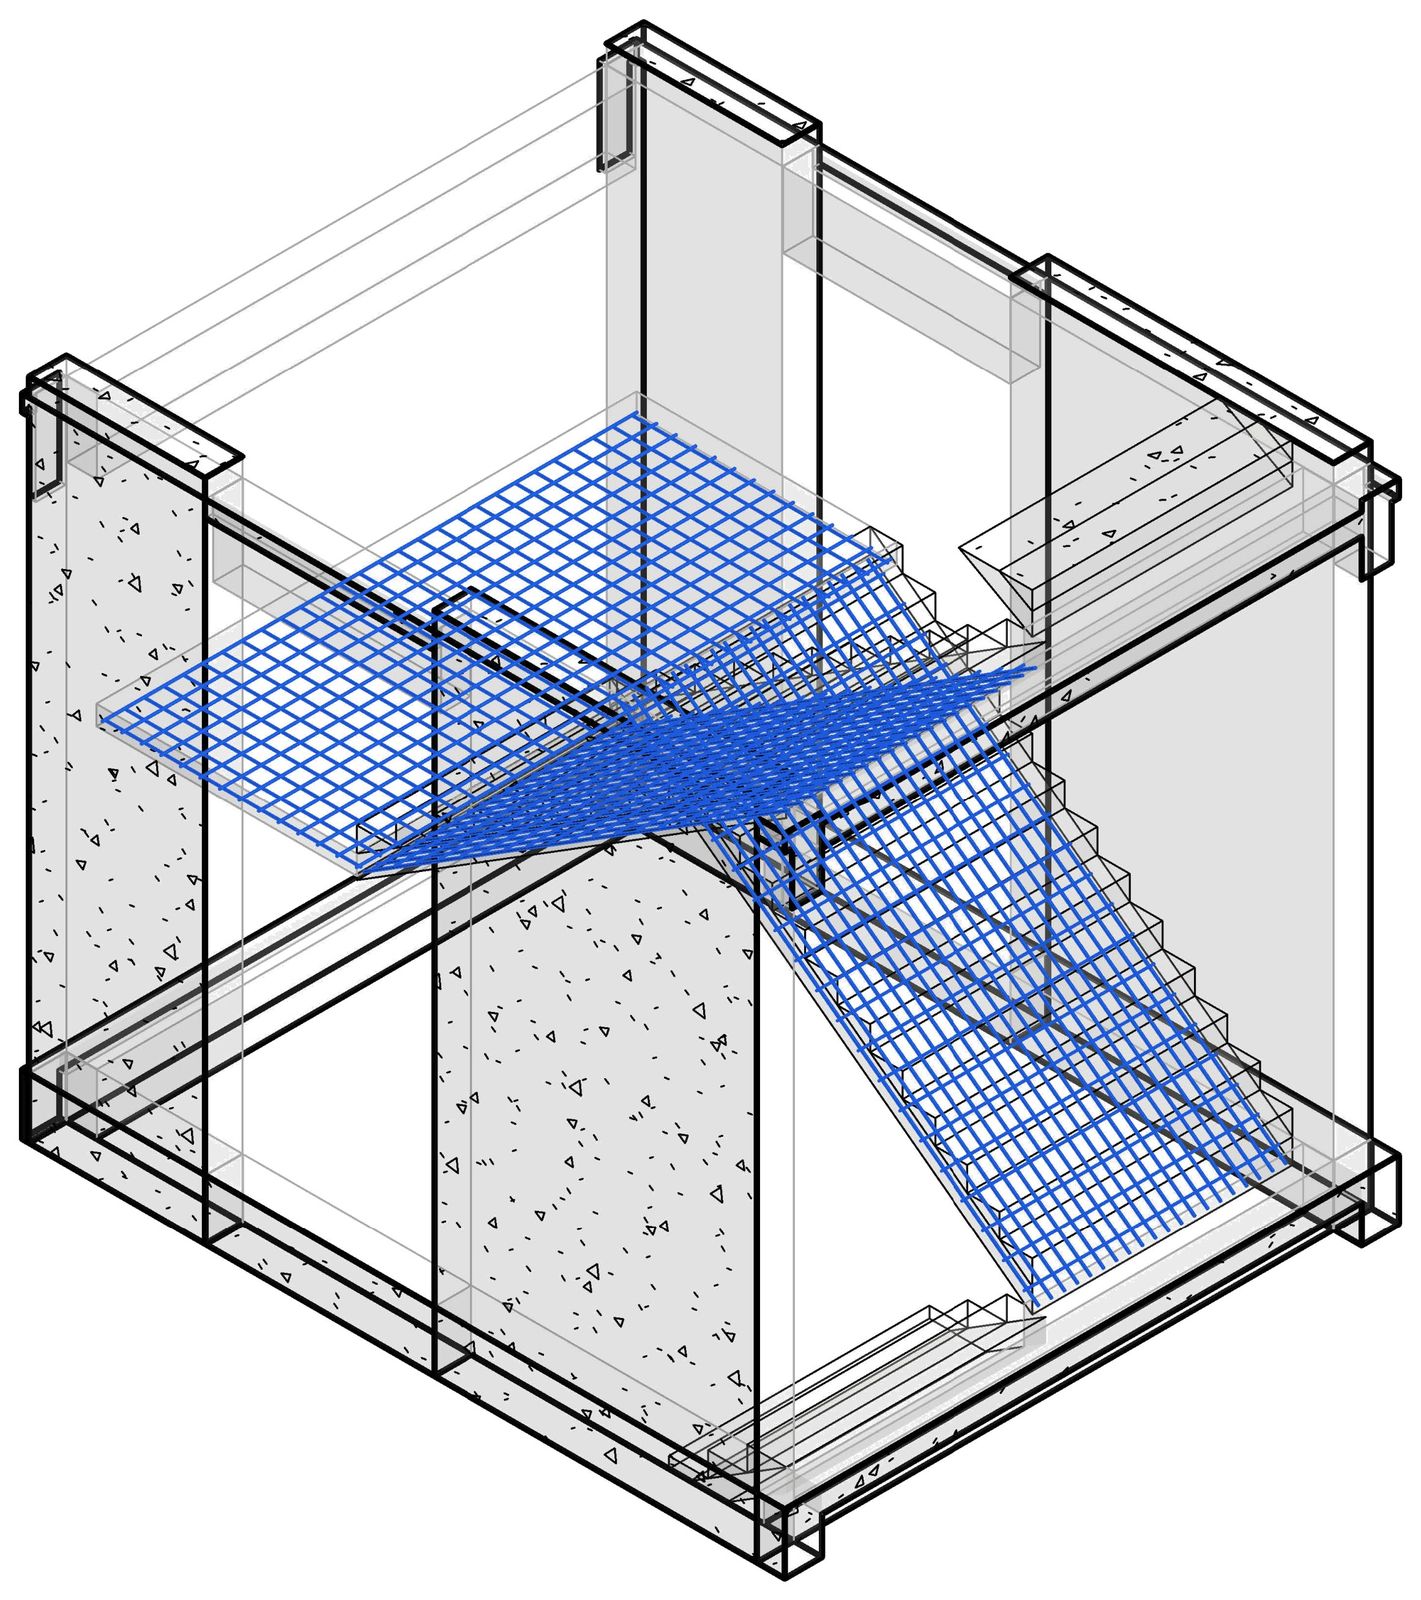
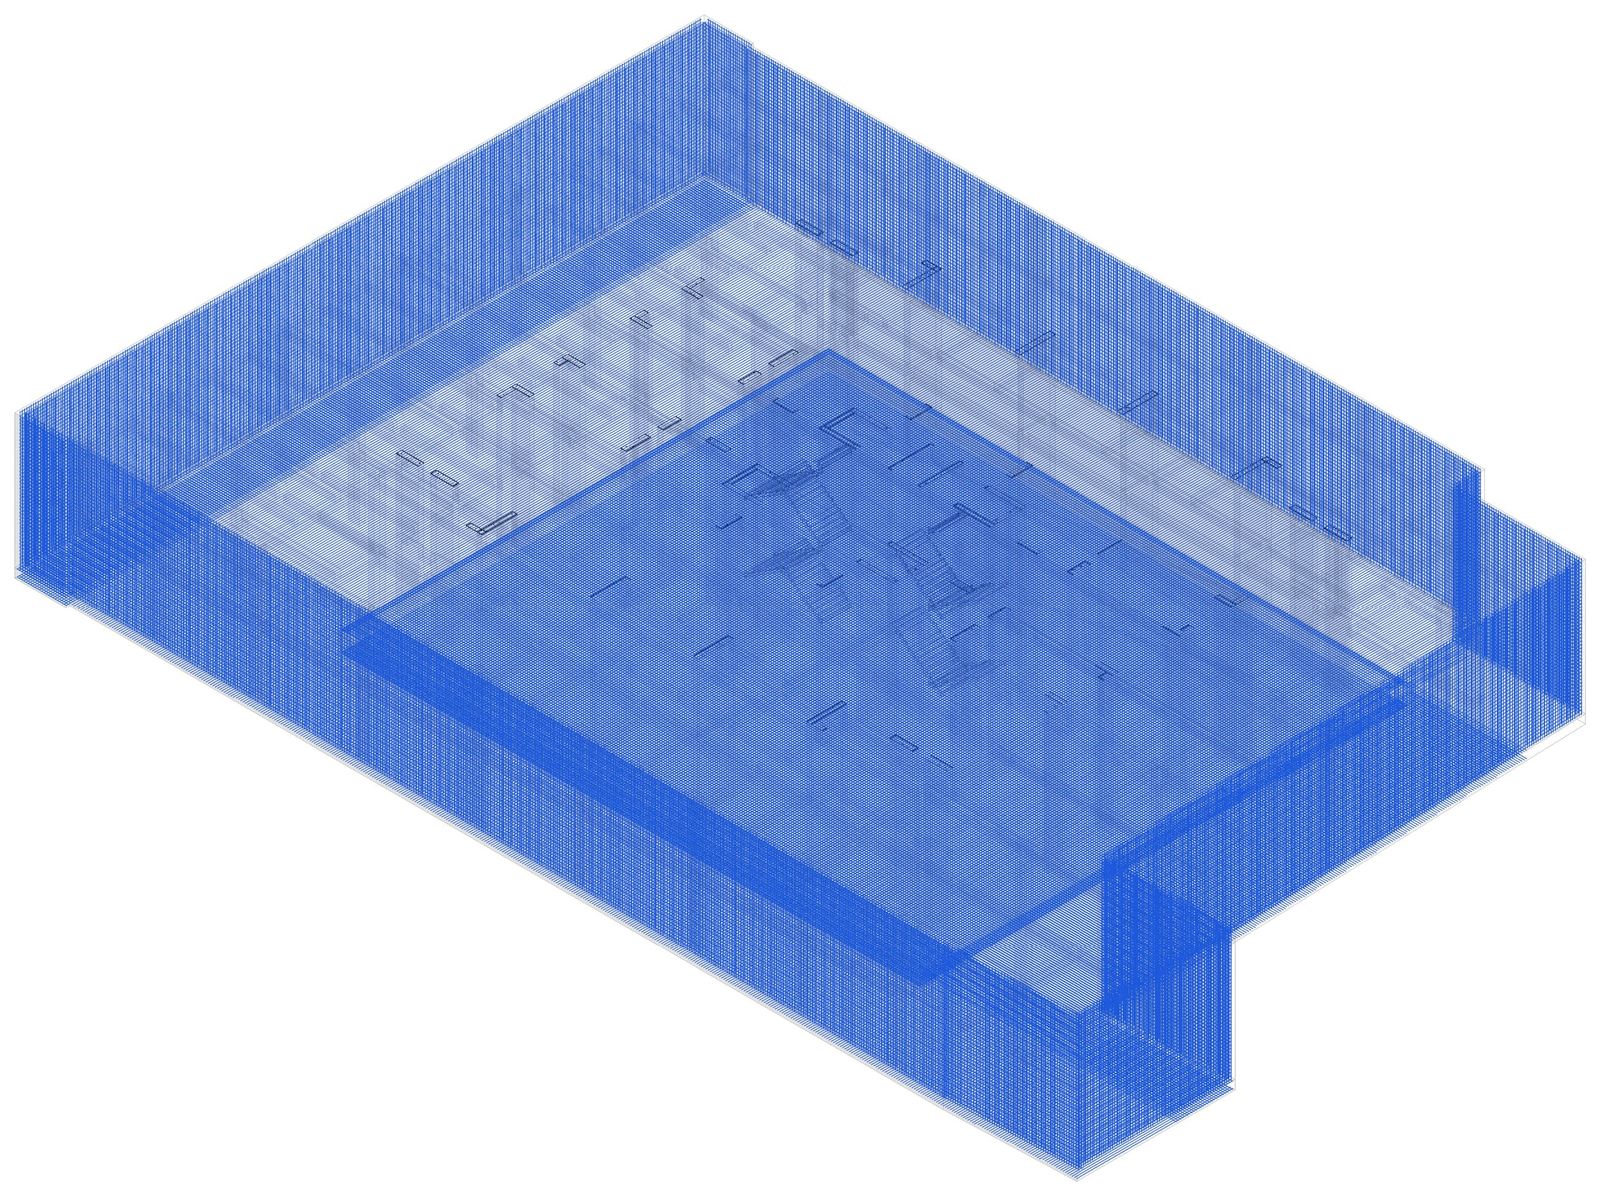
Every bar sits on its host with the right cover, hooks and spacing: slab beams with stirrup zones and top and bottom extras read from the beam detail sheet, slabs with bent-up and distribution bars from the slab schedule, column cages with IS 13920 confining zones, core walls, the raft, retaining walls and the stair.
Bar bending summary by member (Fe500D)
- Raft: 3,476 bars, 136.04 t
- Columns at B2, GF and L07: 58,894 bars, 55.54 t
- Retaining walls: 3,684 bars, 43.57 t
- Ground-floor slab beams: 6,348 bars, 12.73 t
- Slabs at GF and L07: 8,300 bars, 9.37 t
- Core walls and stair: 537 bars, 1.13 t
Checking 258 tonnes of steel
A rebar model is only useful if its numbers can be trusted. We compared the bars in Revit against an independent bar-data calculation: 81,179 bars and 258.02 tonnes in Revit, against 81,239 bars and 258.37 tonnes in the bar data. That is a difference of 0.13%.
The small gap is explainable: Revit uses its own hook lengths for stirrups, while our bar bending schedule follows the IS 2502 rule. Nine bar bending schedules live inside the Revit model, so quantities update with the model instead of in a separate spreadsheet.
Red from the drawings, blue from typical detailing
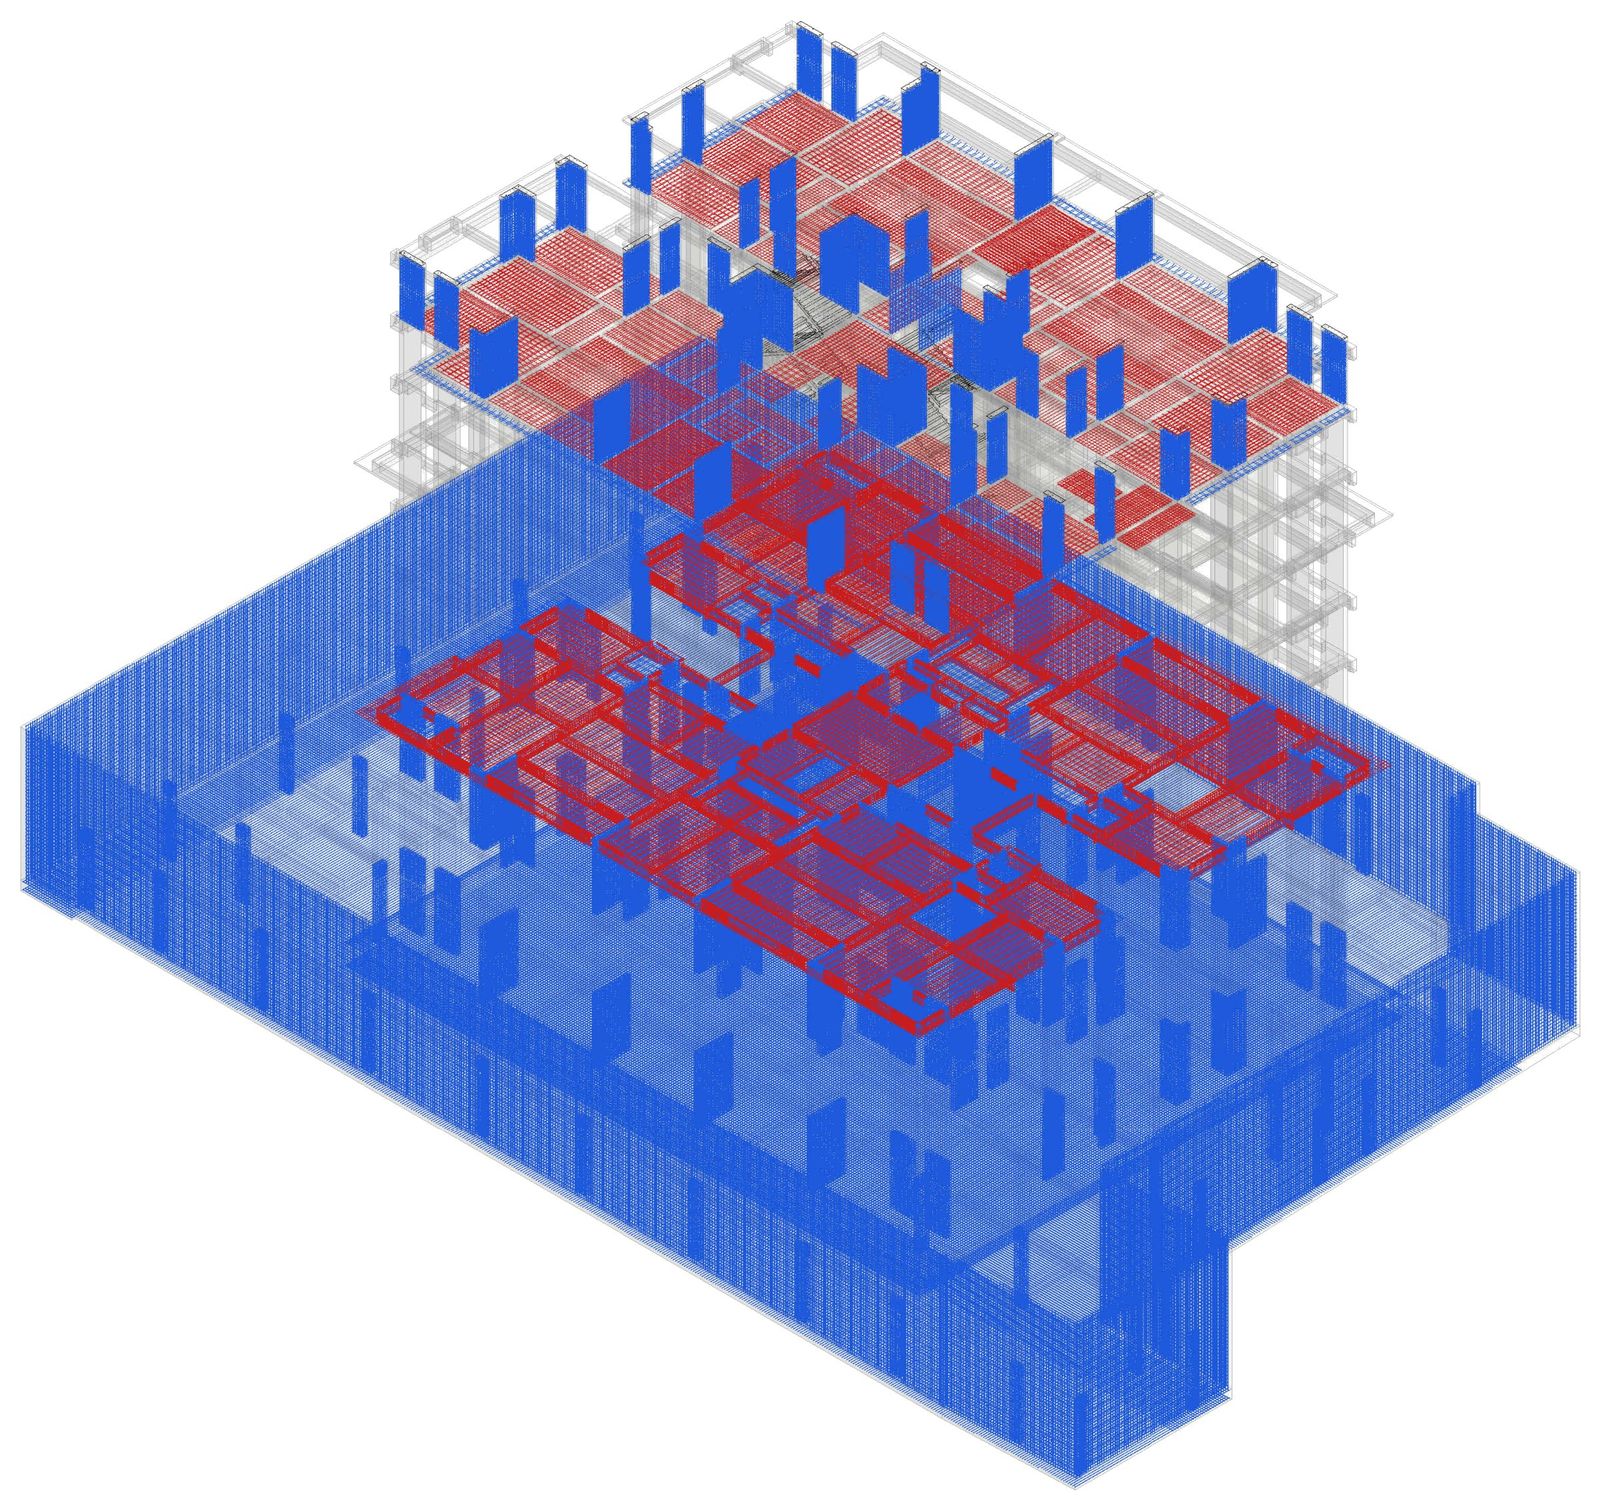
The structural drawings in the set covered the ground-floor slab beams and the ground and 7th-floor slabs. They did not include RC details for the raft, retaining walls, columns, core walls or stair.
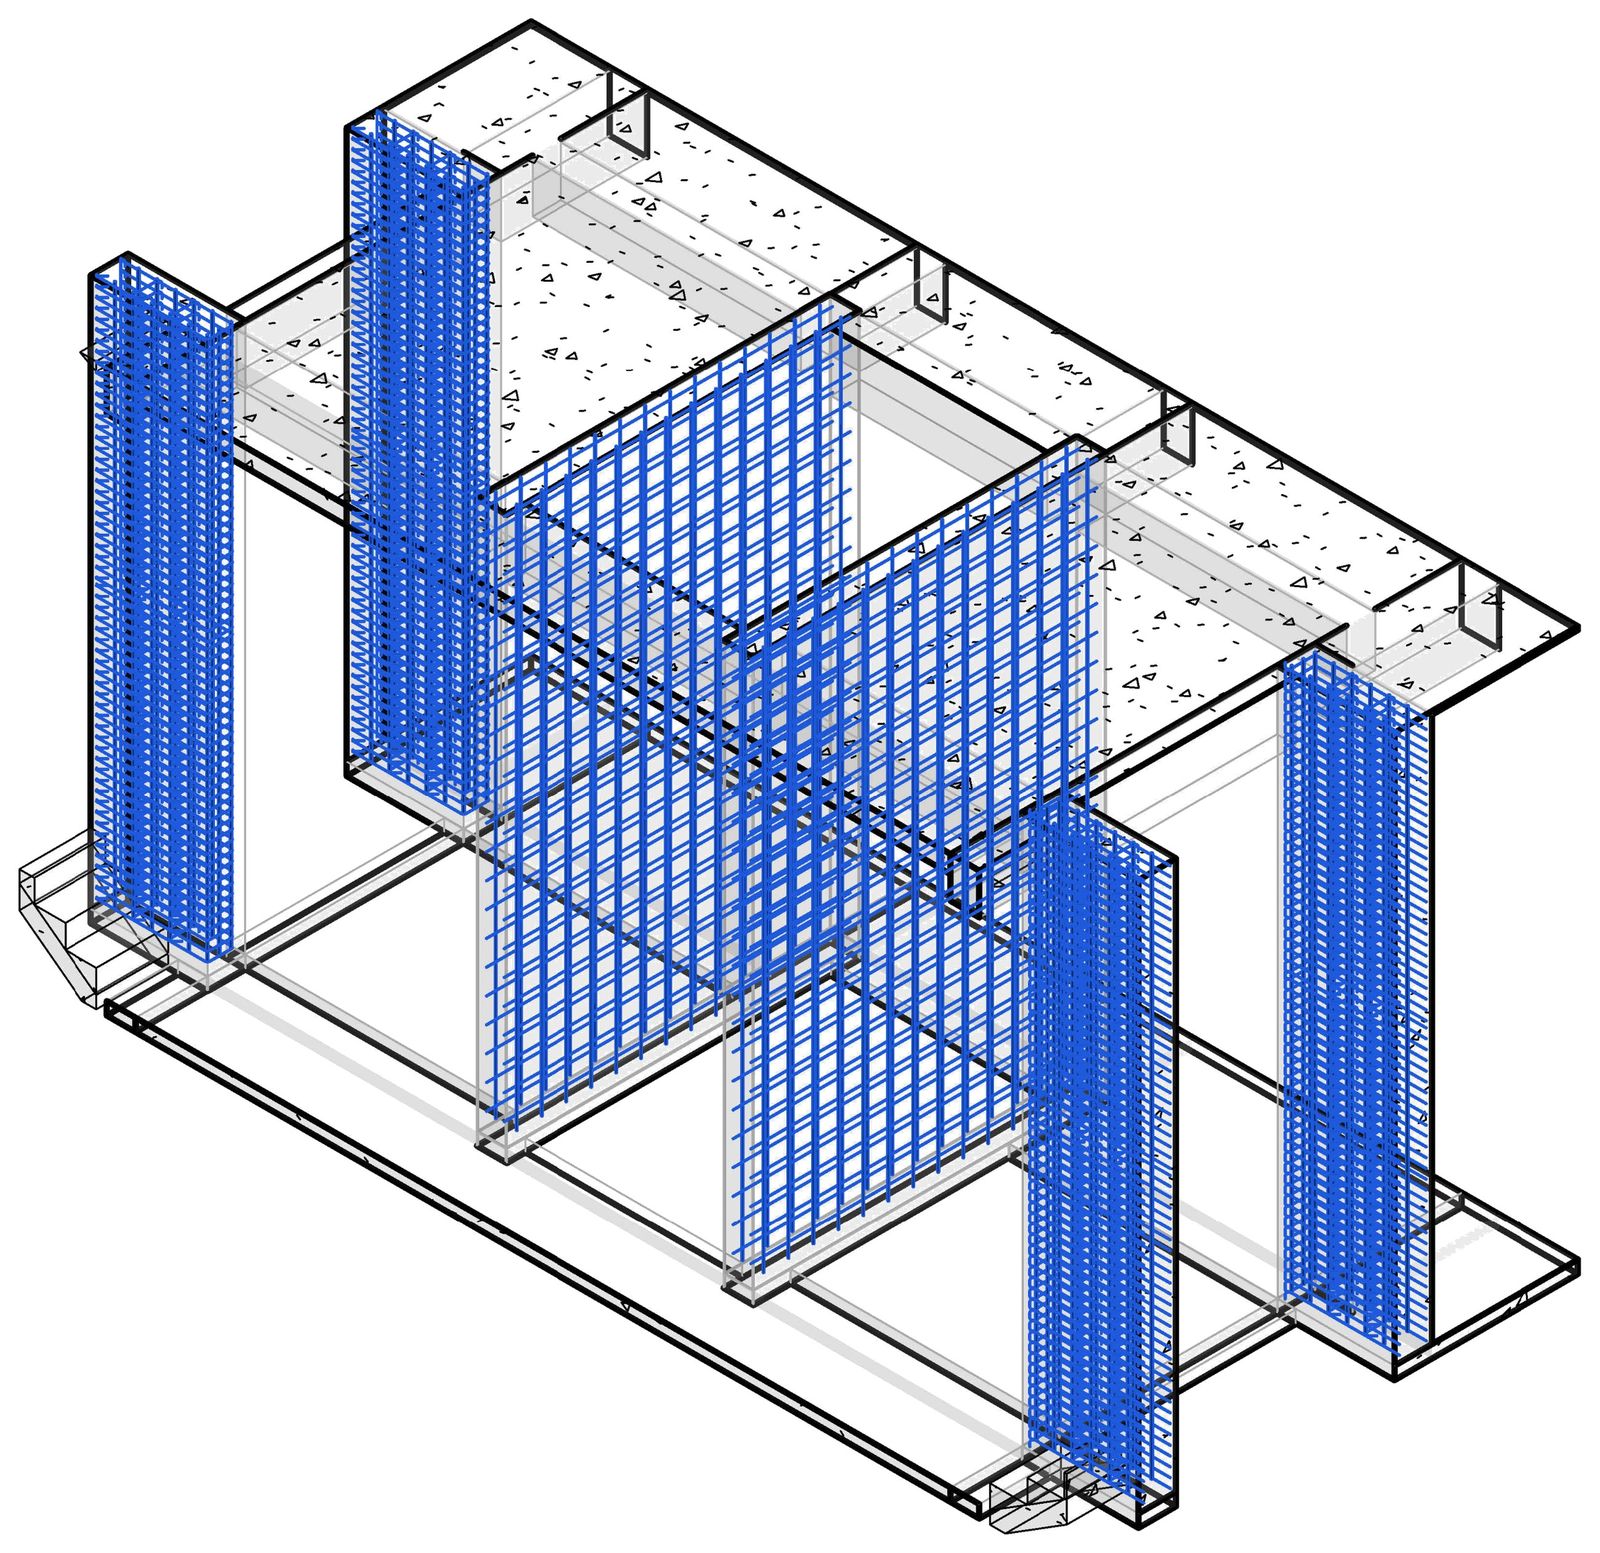
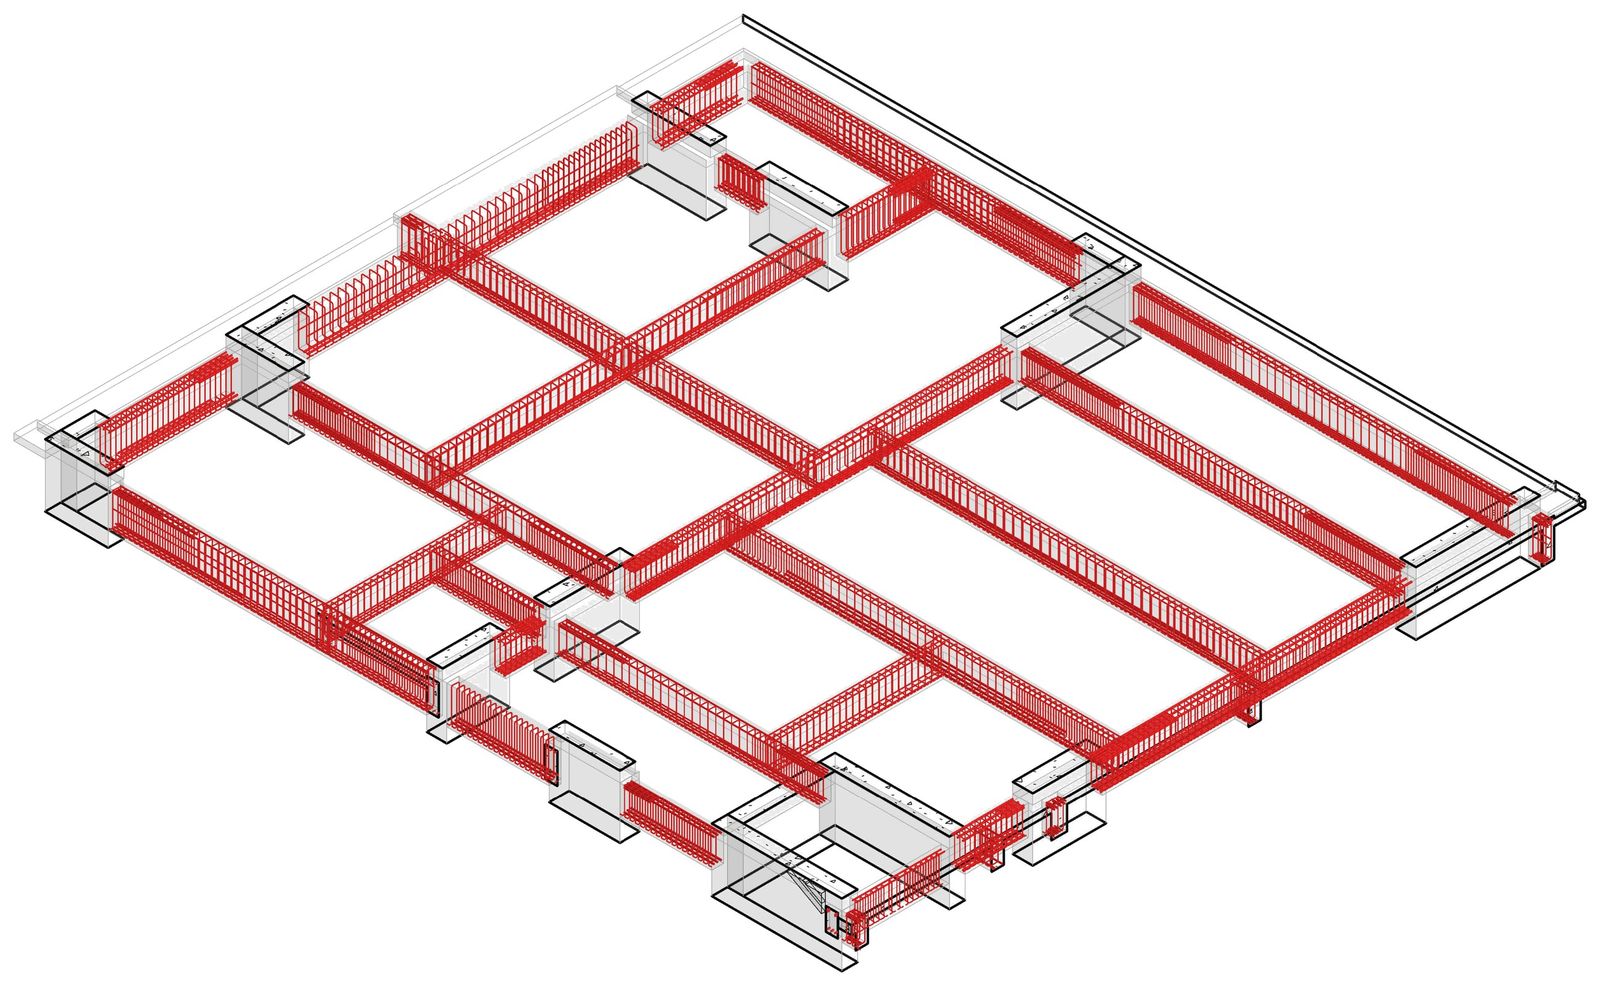
We could have quietly filled the gaps. Instead, bars read from the drawings are shown in red, and bars that follow typical detailing to IS 13920 are shown in blue. The client sees exactly which reinforcement is drawn and which is assumed, and the blue bars are replaced as soon as the RC drawings arrive.
Lessons
Three habits make a rebar model worth having.
- Model rebar inside the structure model, not in a separate file, so it moves with the concrete.
- Check against an independent calculation, not against the model itself.
- Colour-code the source of every bar. A reviewer should never have to ask whether a bar was drawn or assumed.