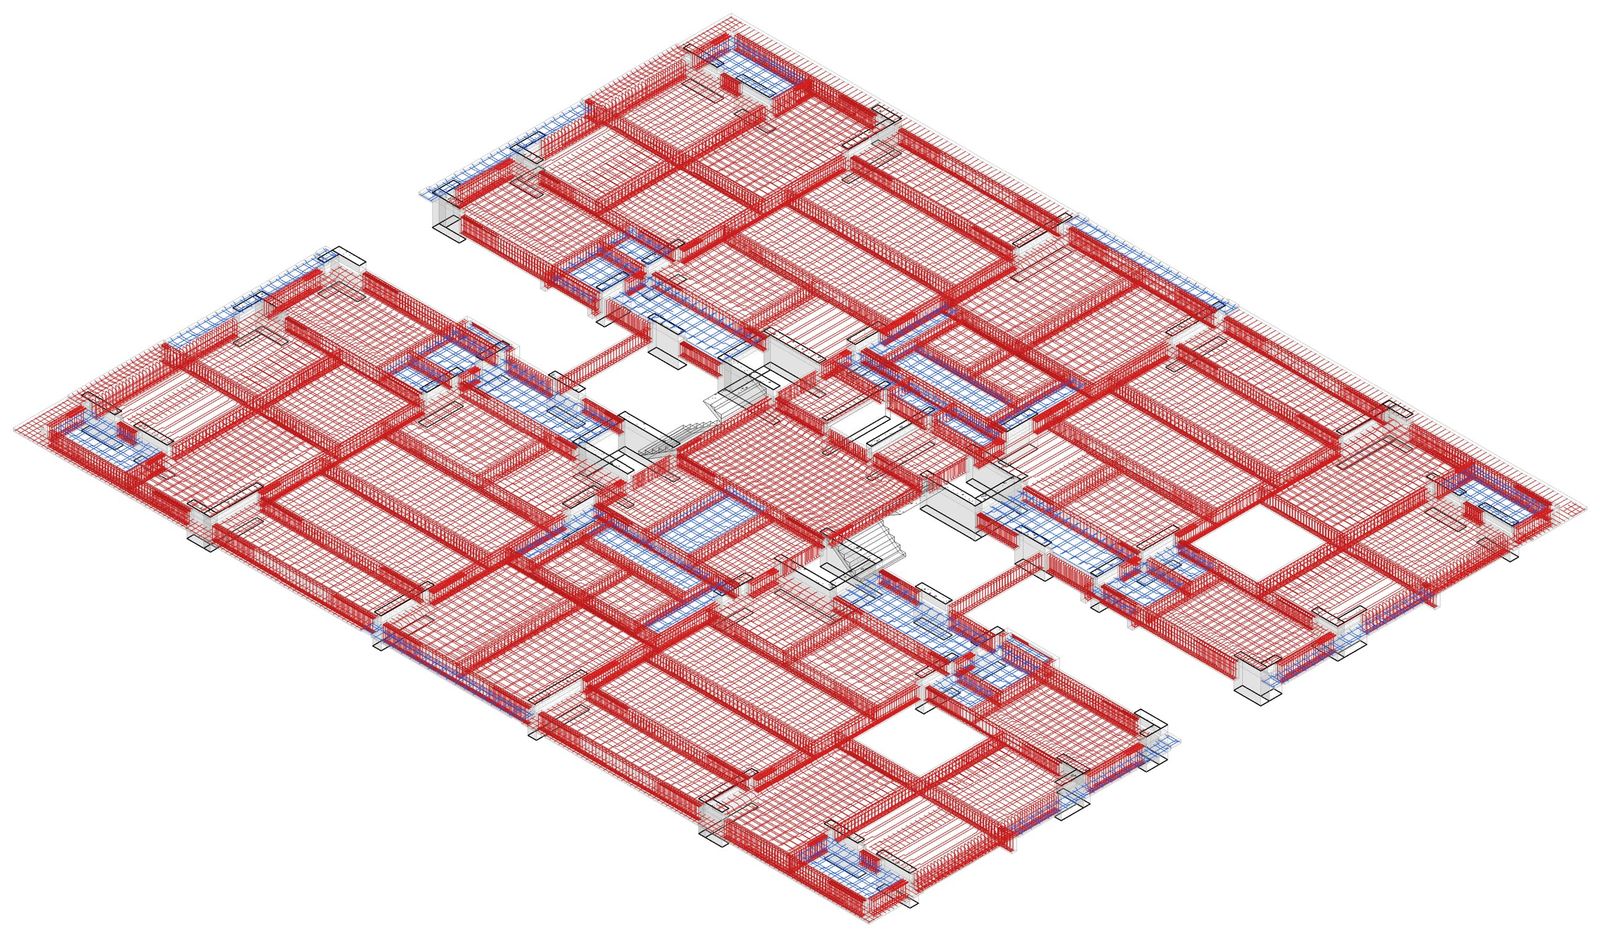
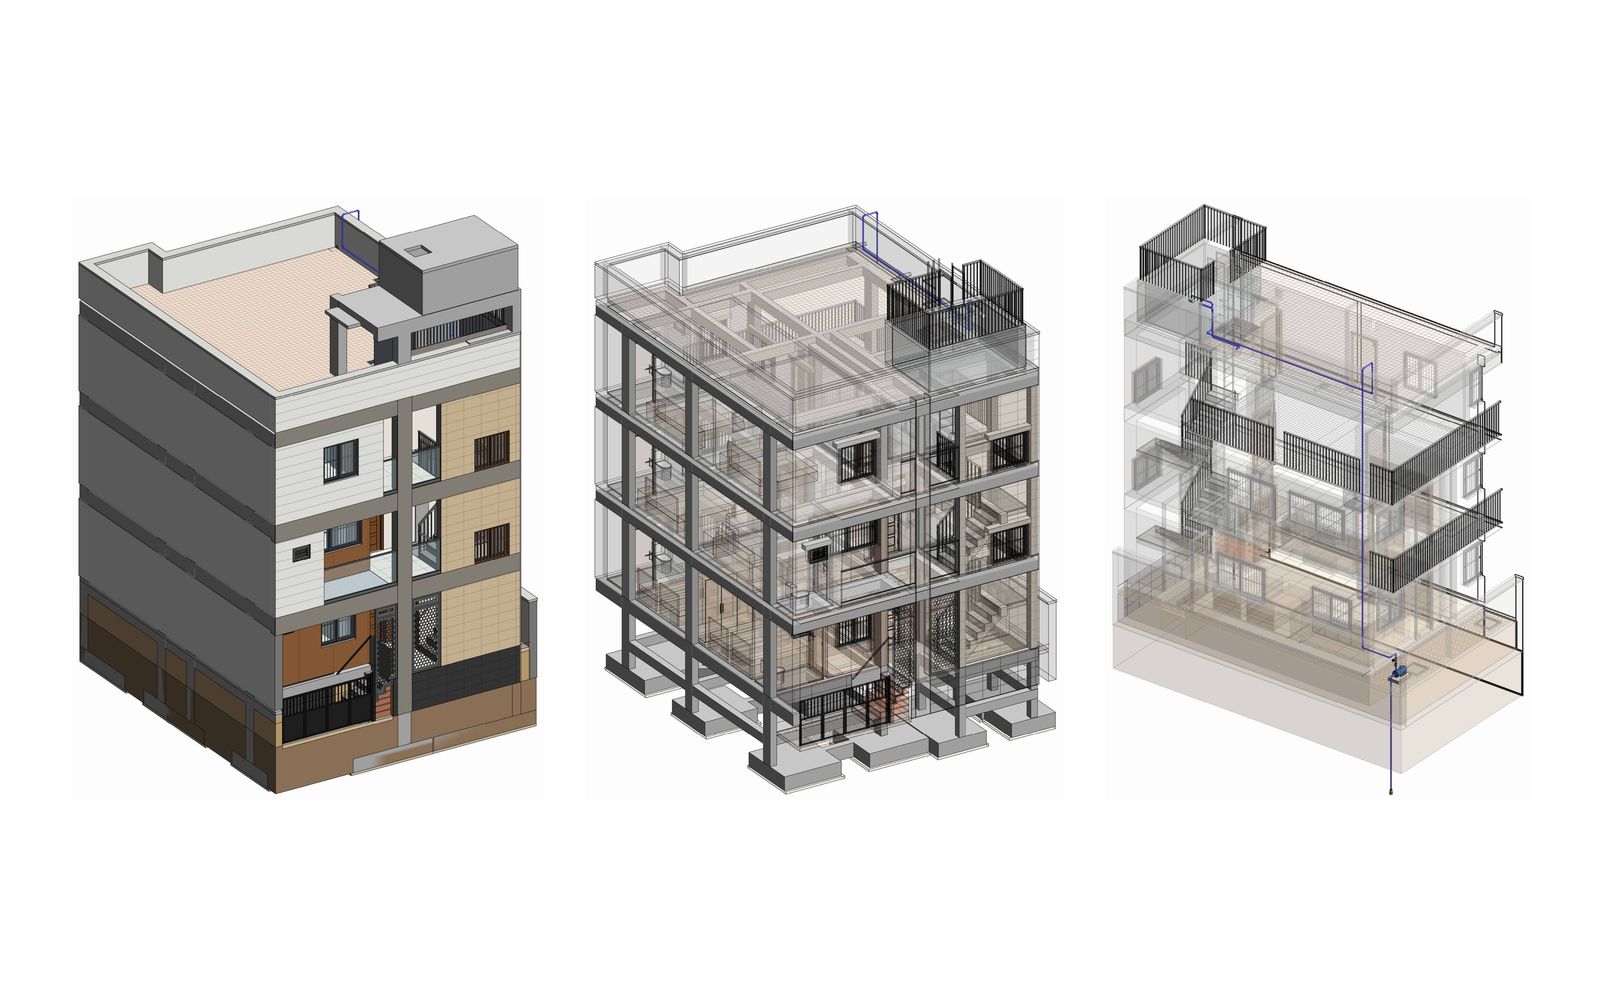
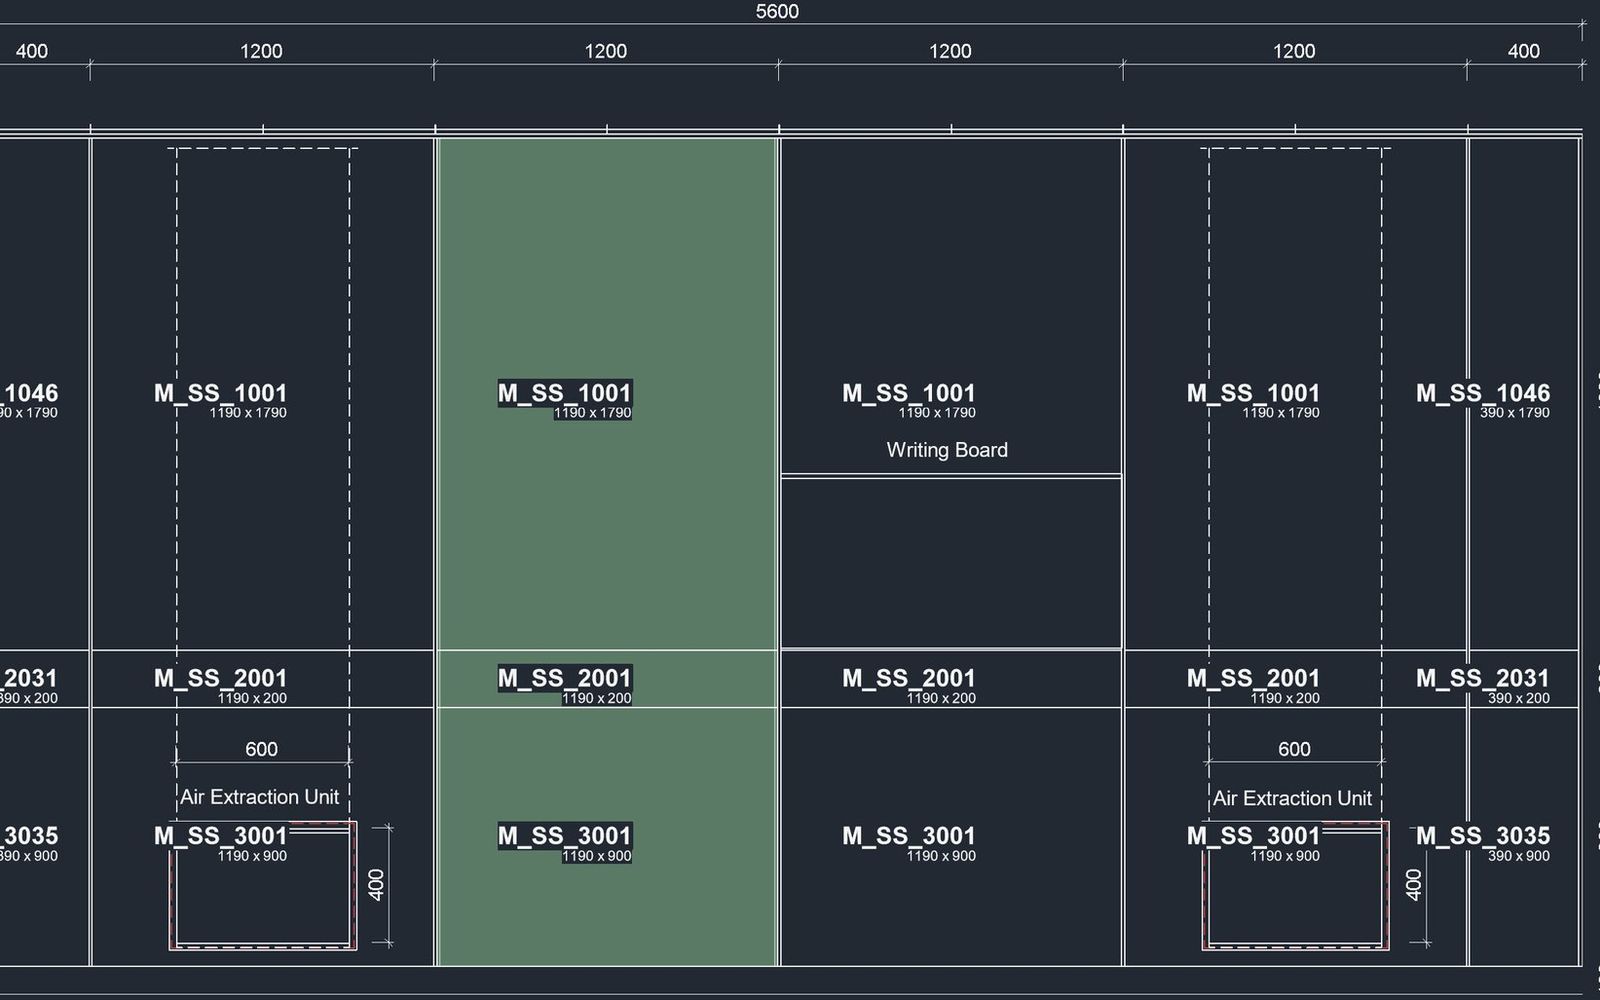
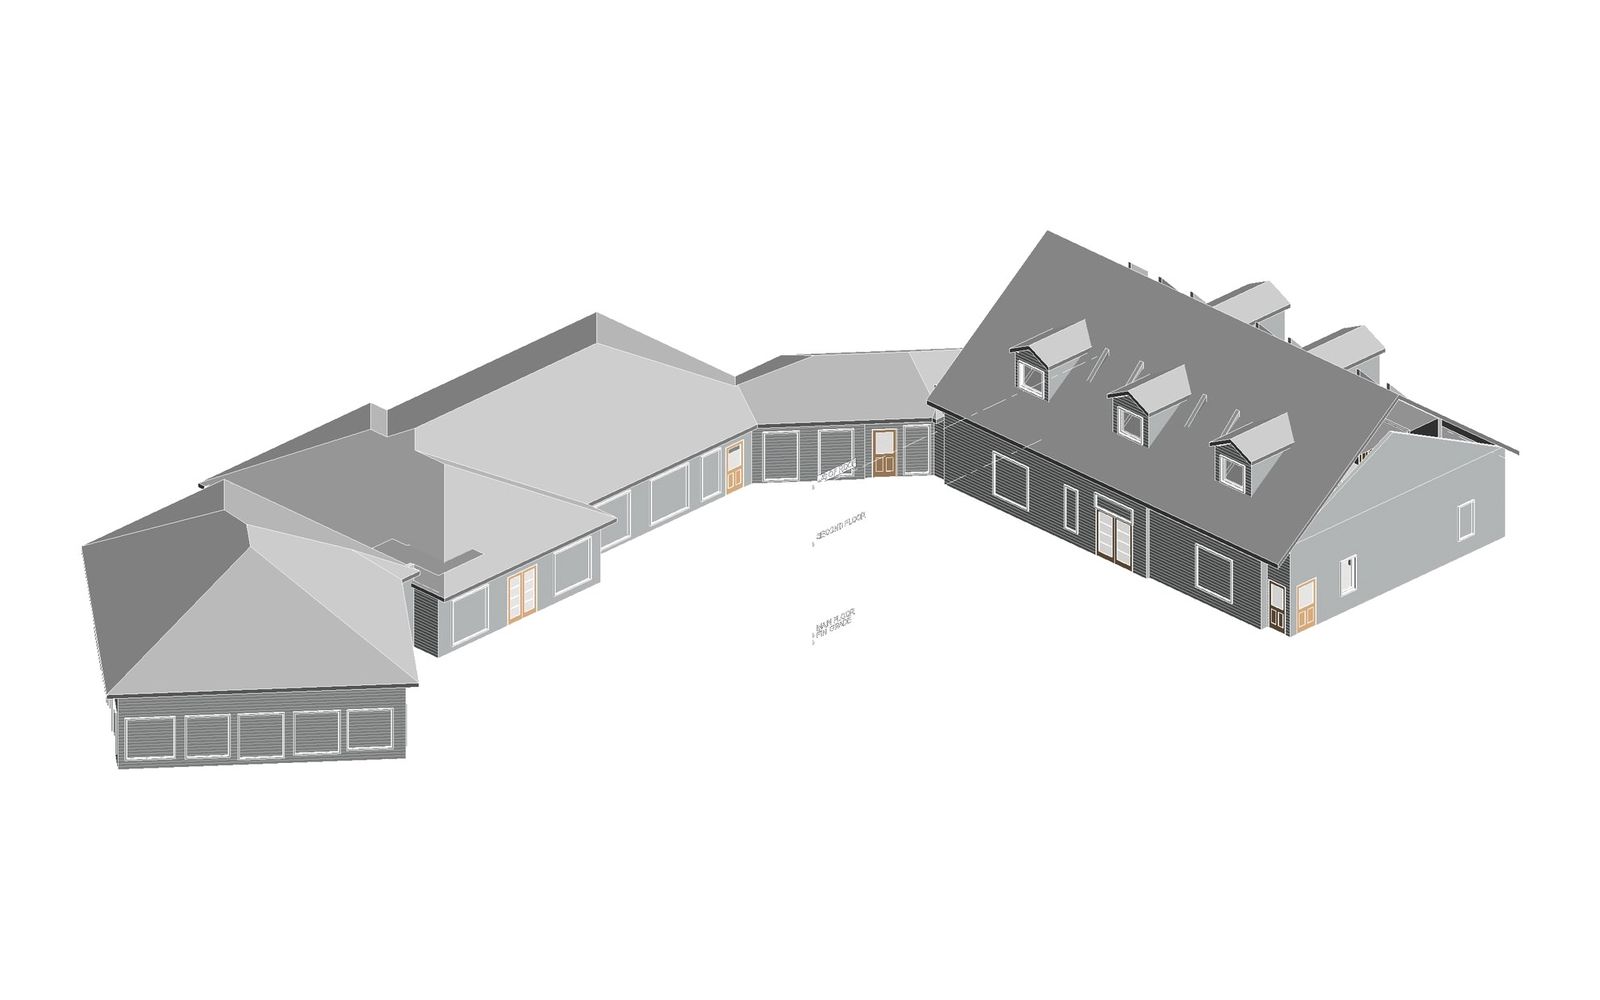
A café interior arrived with its furniture modelled in place: one-off shapes that looked right but couldn't be reused, scheduled or resized without remodelling. The designer's PDF had the real dimensions. Our job was to turn it into proper Revit families.
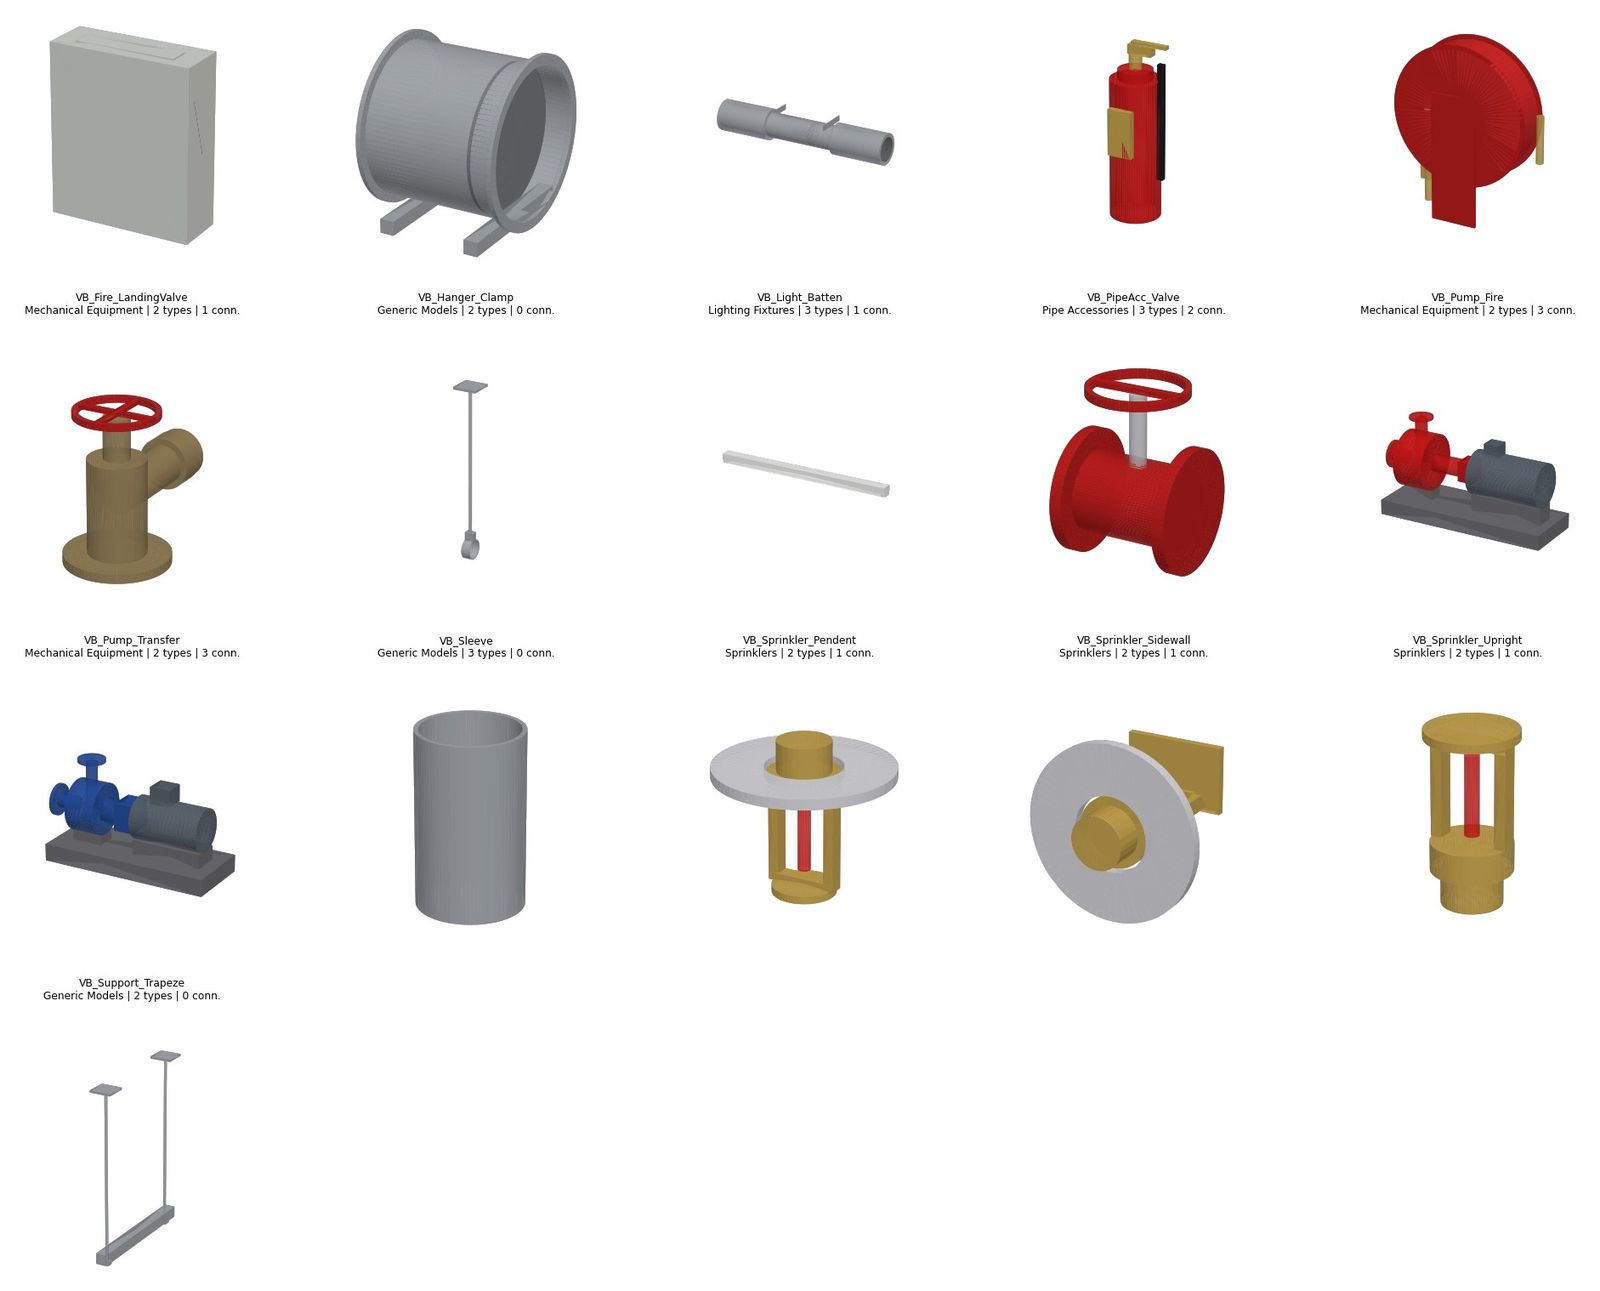
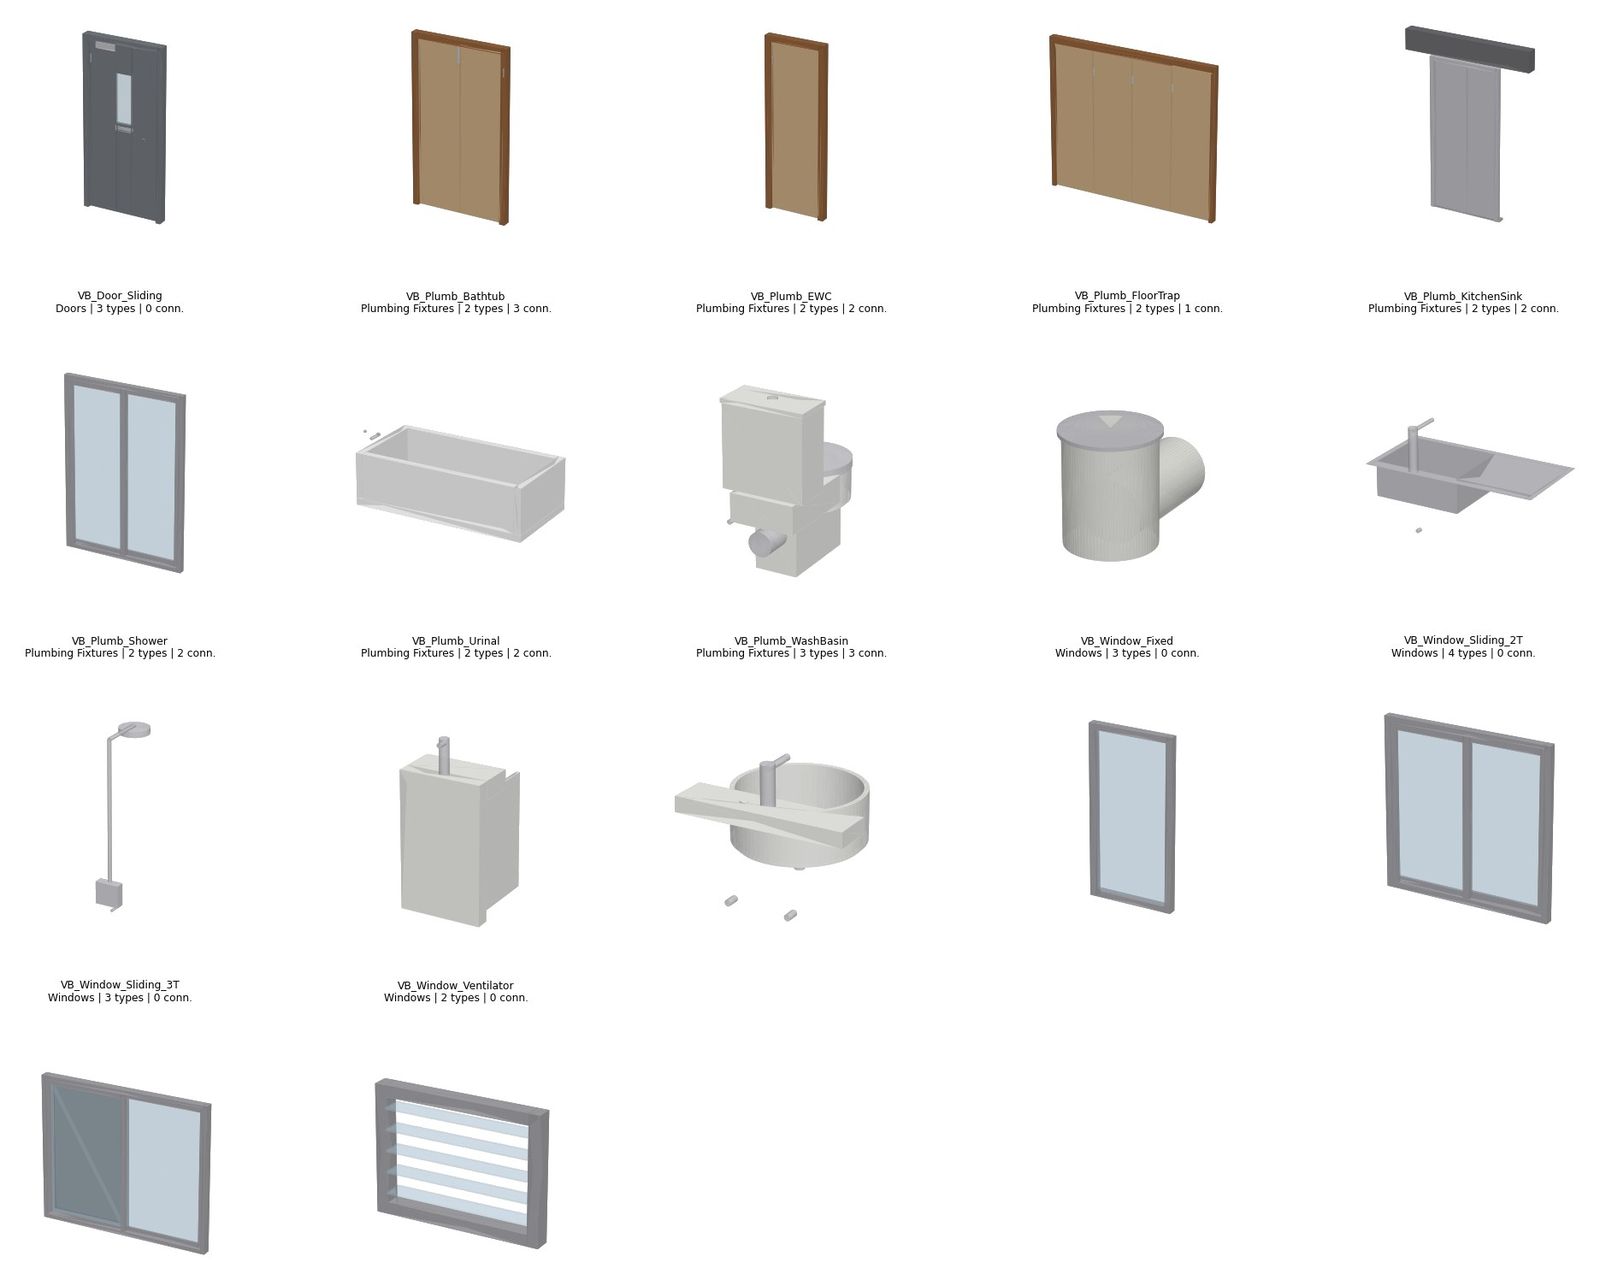
The same approach applies to every family we build, from doors and windows to MEPF equipment with real connectors.
In-place furniture is a dead end
An in-place element is quick to make and painful to live with. It can't be loaded into another project, it doesn't schedule properly, and changing its size means editing geometry by hand. For a café concept that will be repeated across outlets, that is exactly the wrong choice.
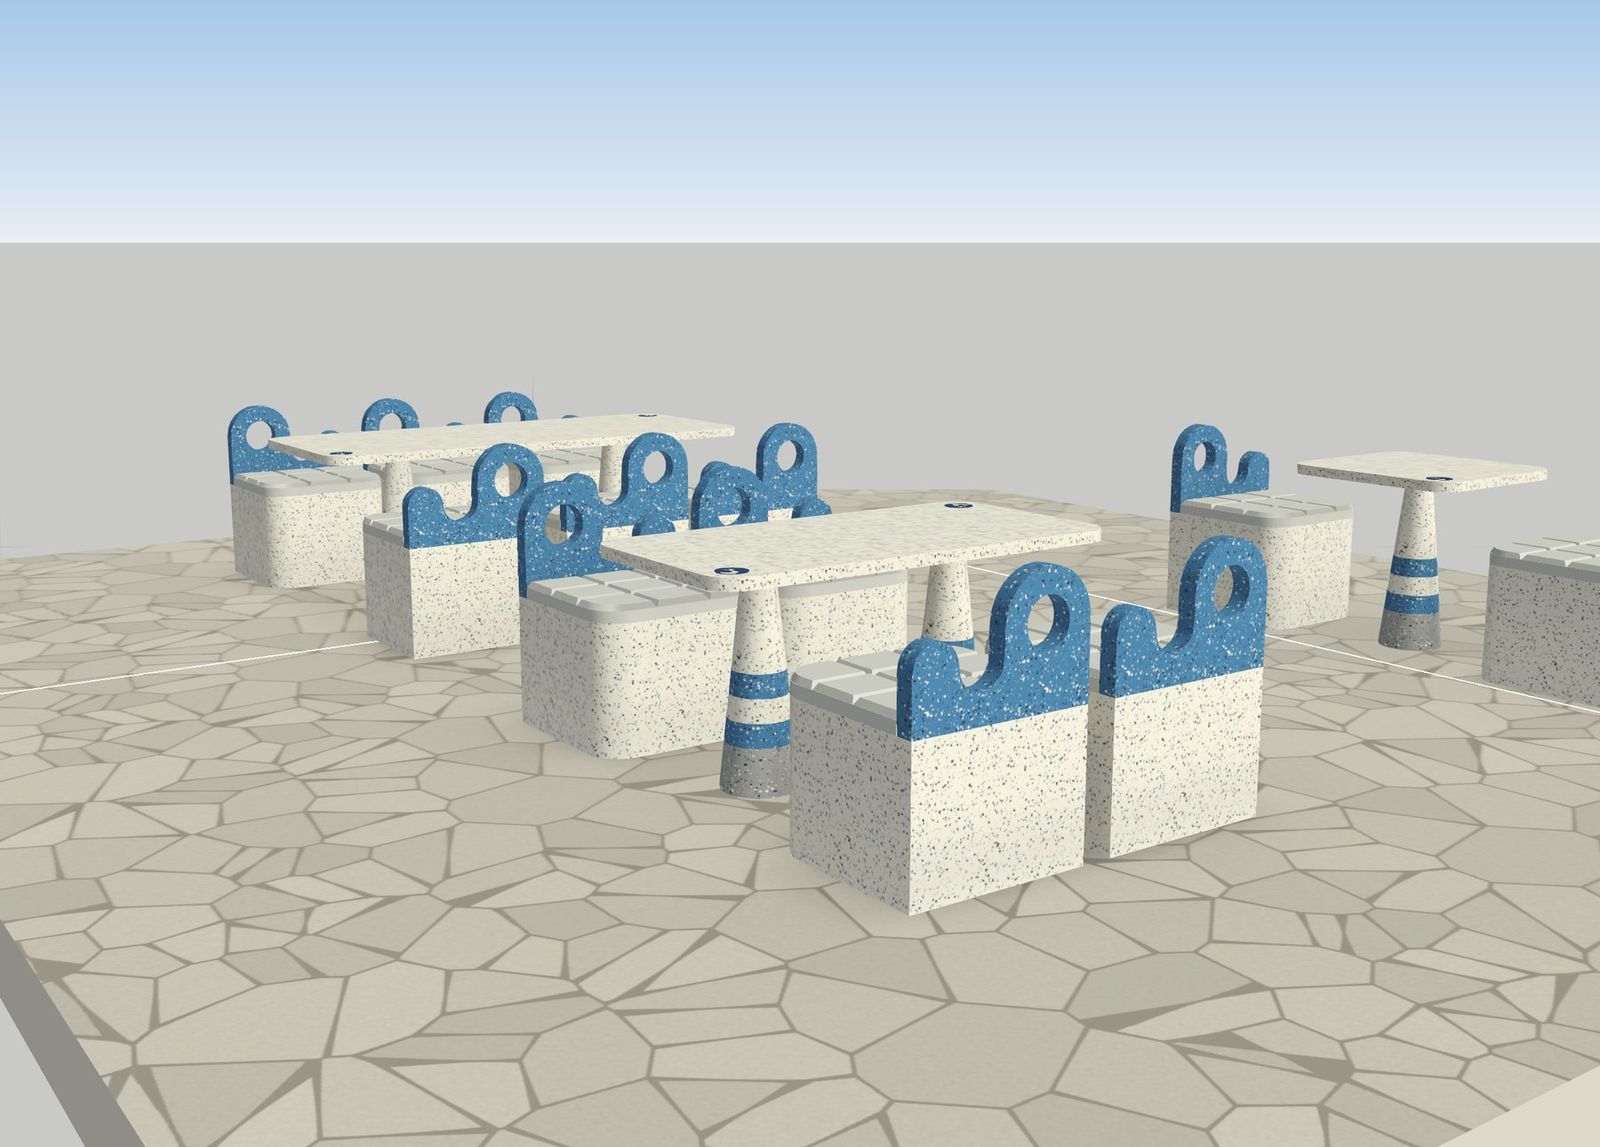
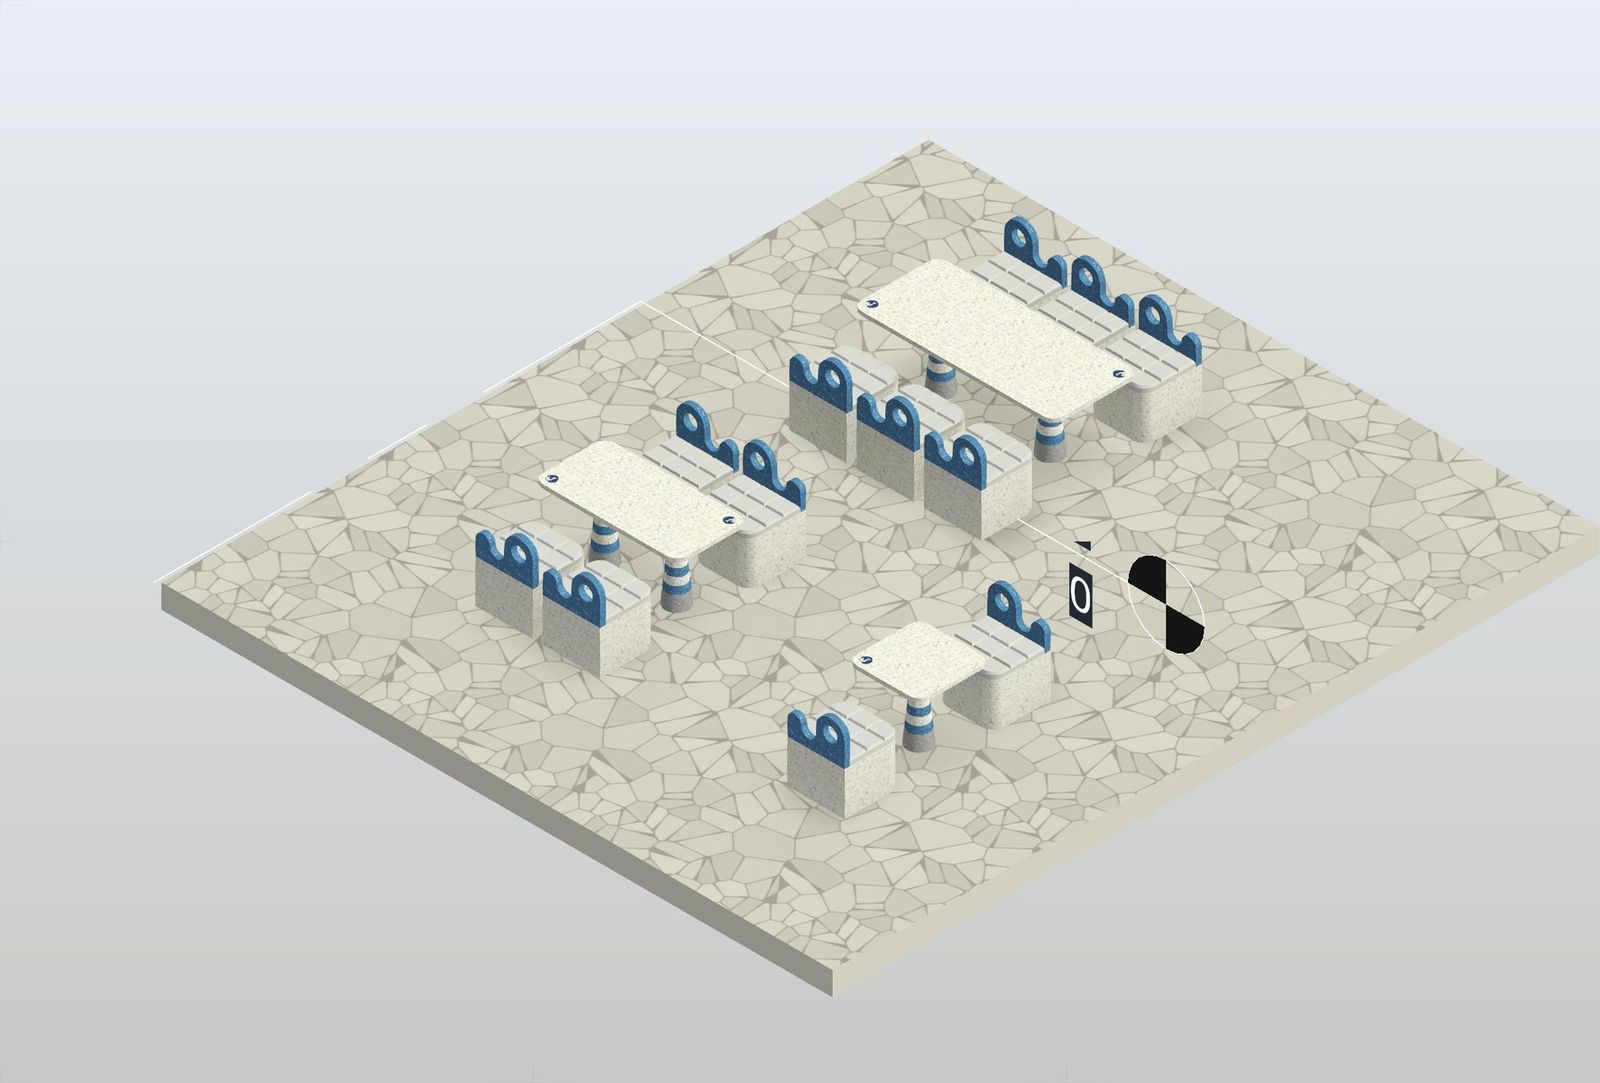
How we build a family
Each family is built from the designer's drawings to the millimetre, then made parametric so the next size or finish is a new type, not a remodel.
- Nested families: shared parts such as a pedestal are built once and reused
- Material parameters: terrazzo, metal and fabric can change per type
- Reference planes: geometry is locked to planes, so it flexes predictably
- Subcategories: visibility can be controlled view by view
- Shared parameters: the data schedules cleanly across projects
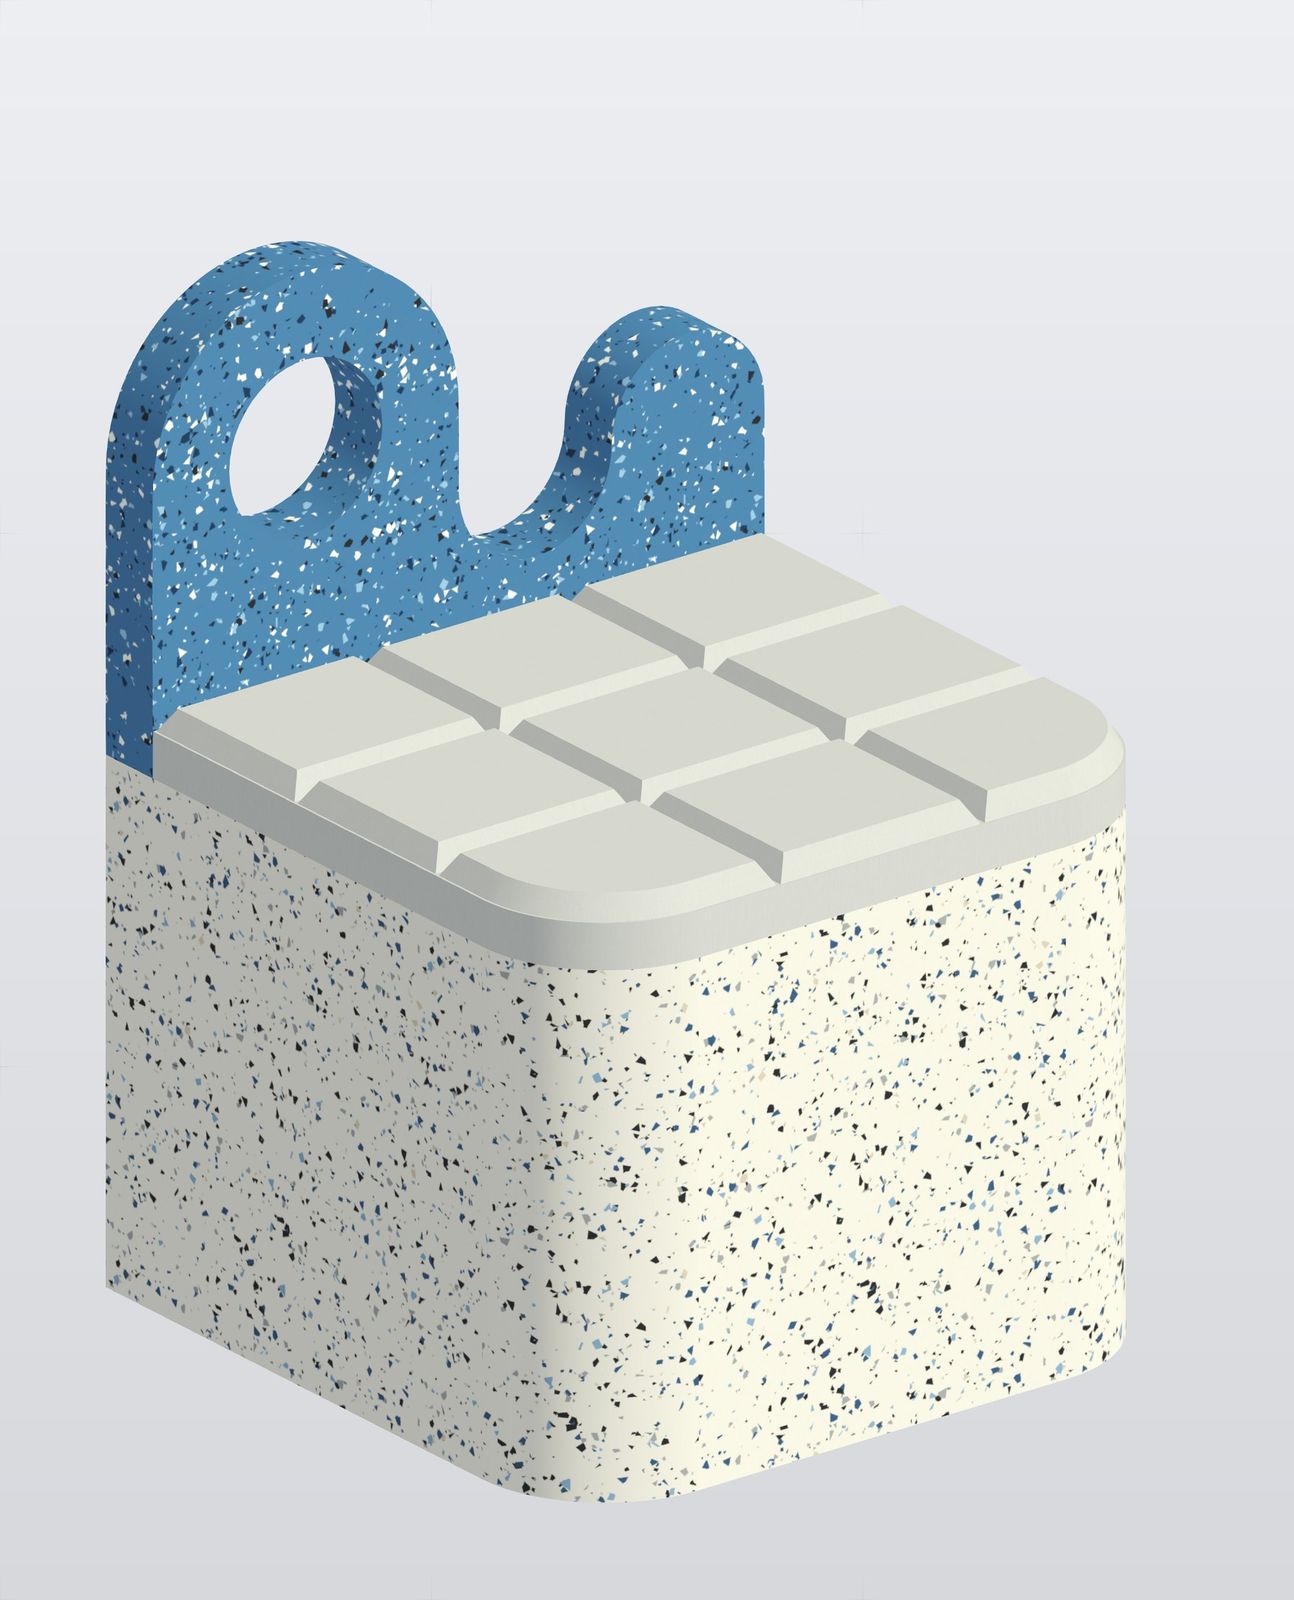
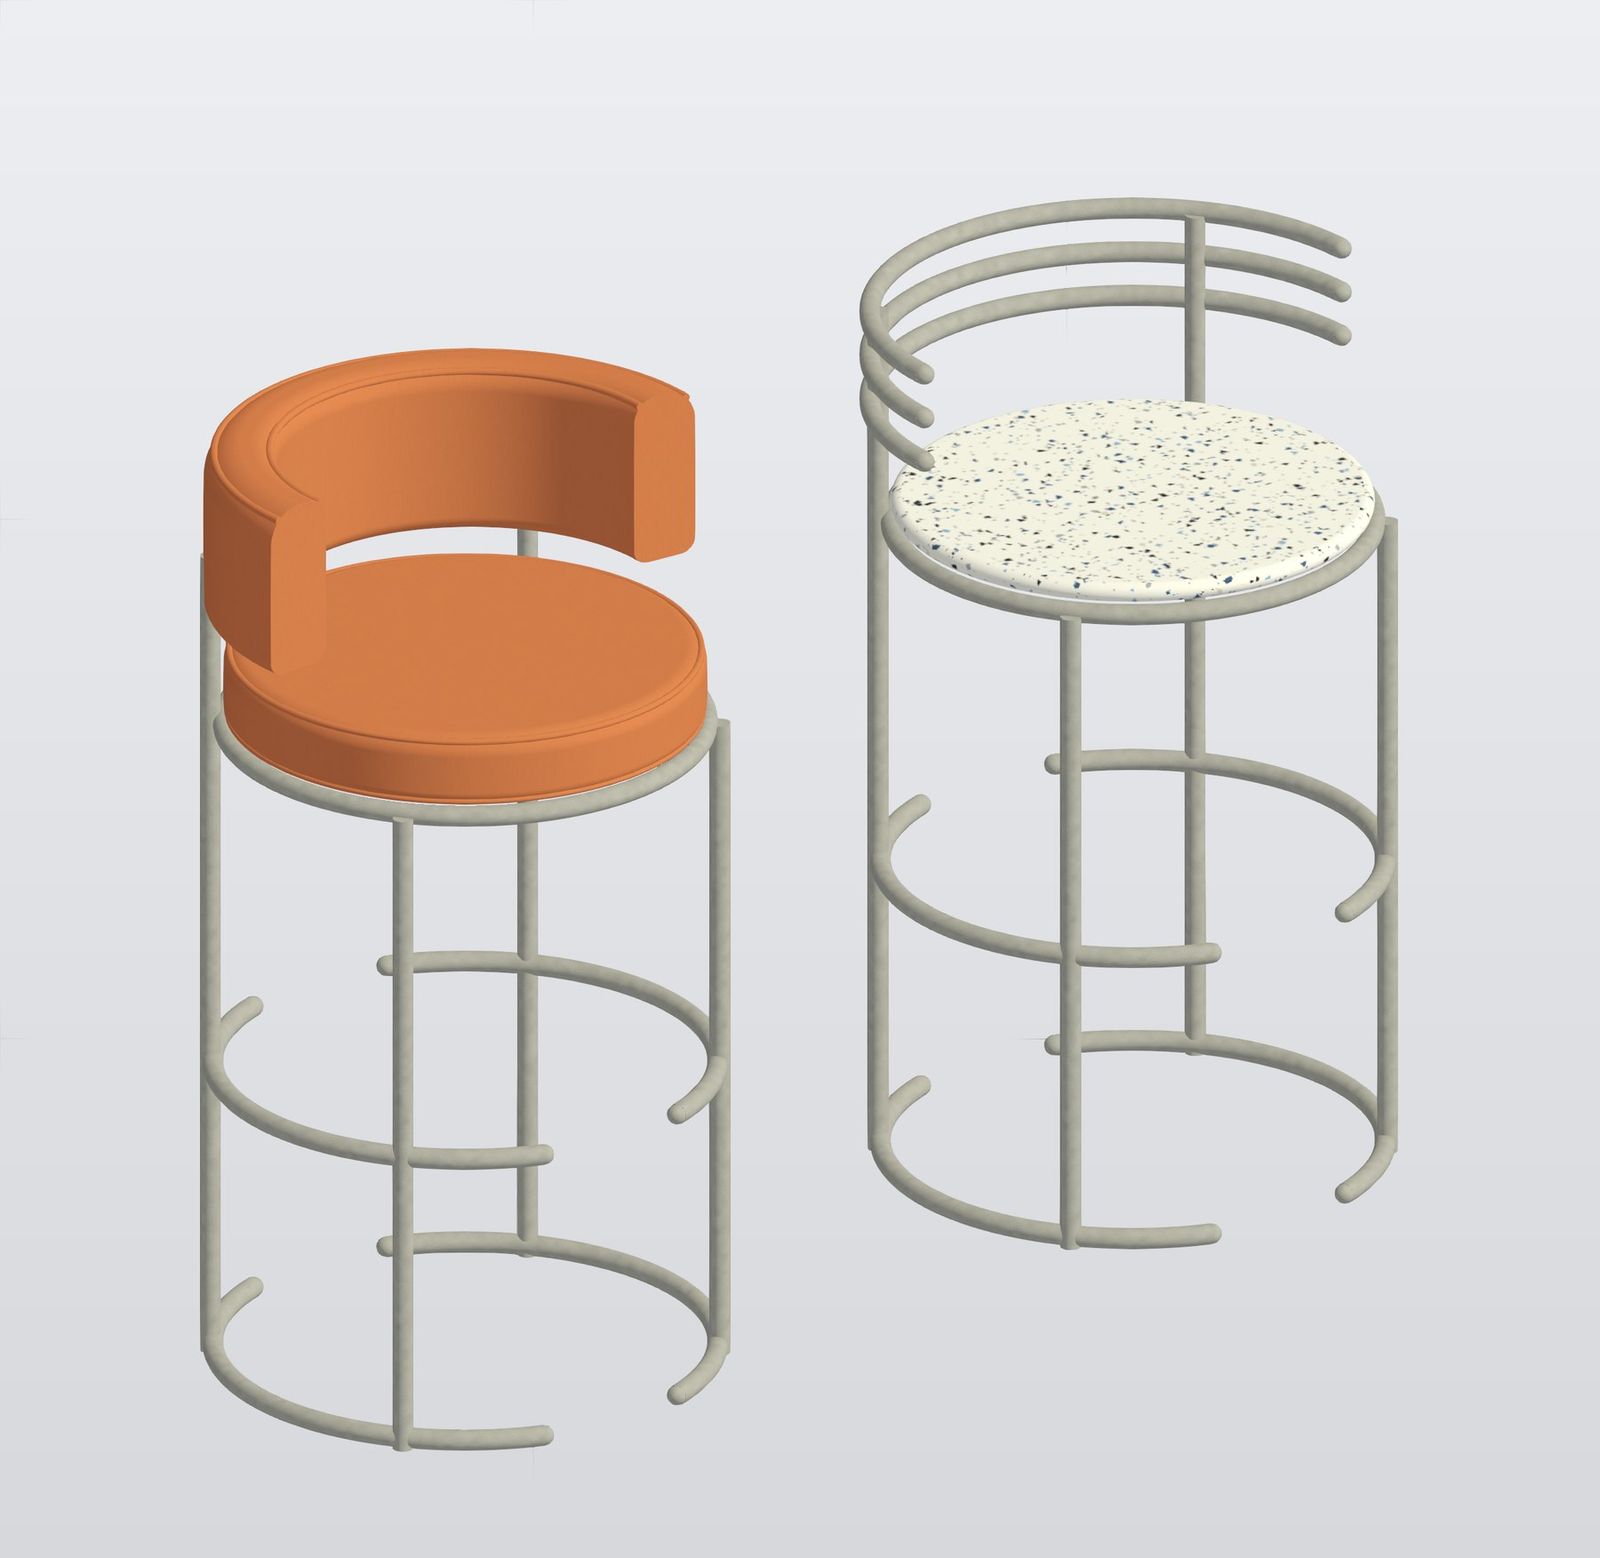
The flex test
Before handover, every type is flexed: dimensions pushed to their extremes, materials swapped, the family loaded into a fresh project and scheduled. If anything breaks, it goes back.
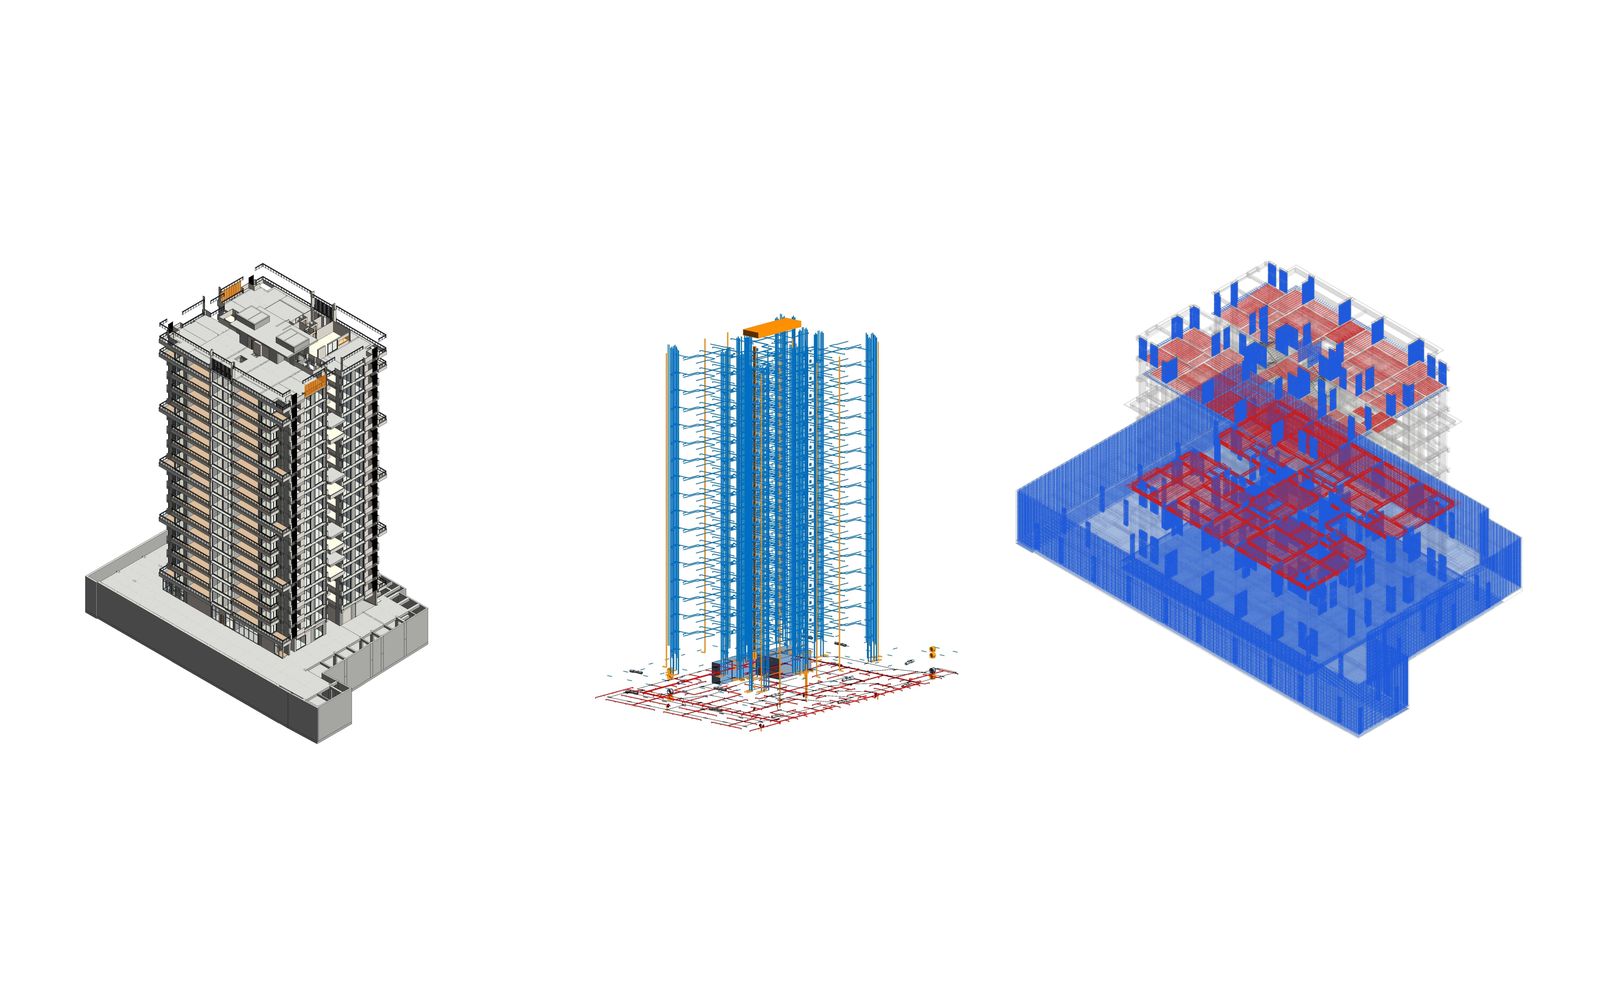
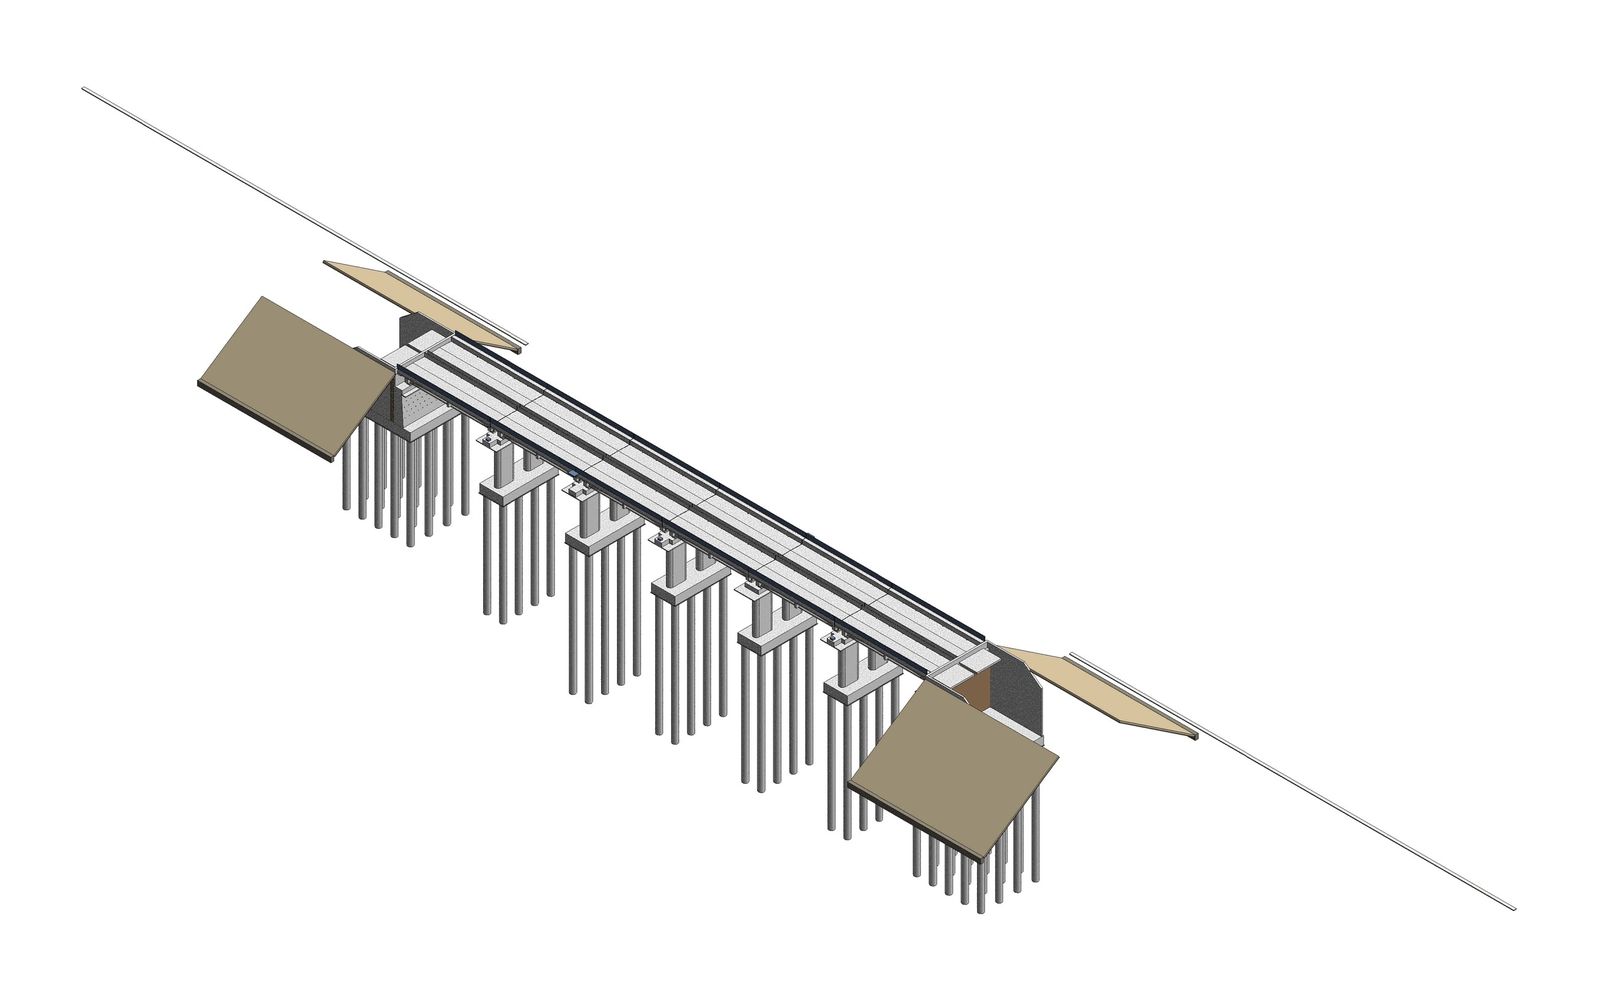
On the high-rise tower that meant 39 families (17 architectural, 6 structural and 16 MEPF with real connectors), all flexed before issue. The railway bridge used 10 parametric families of its own.