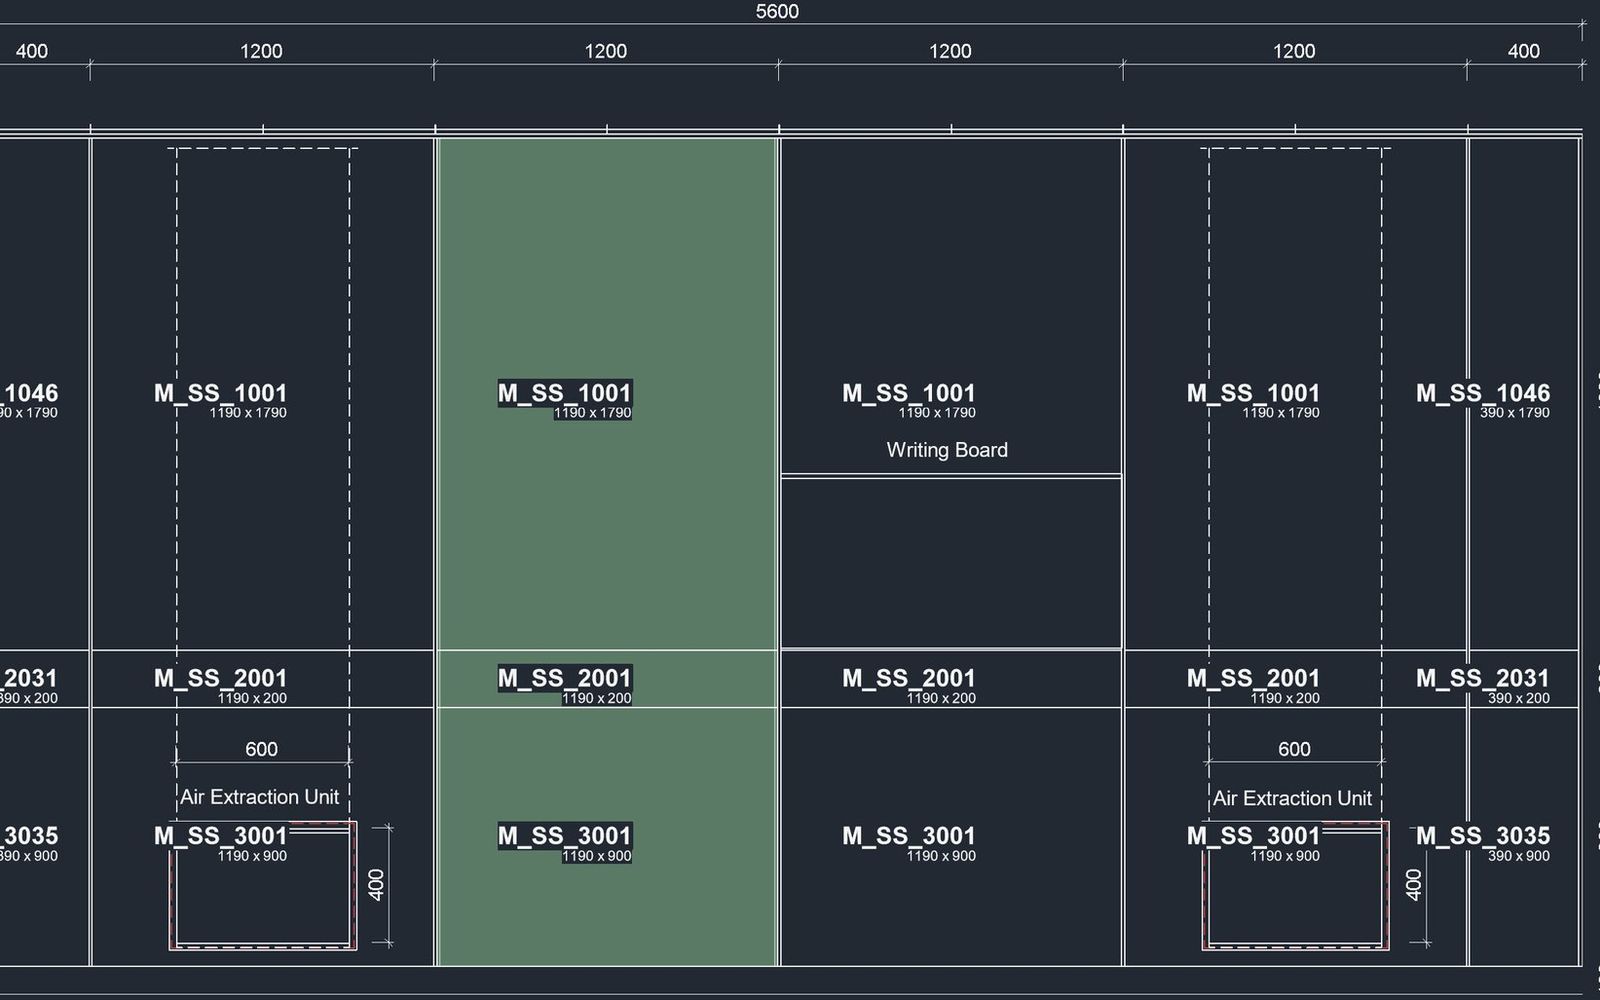
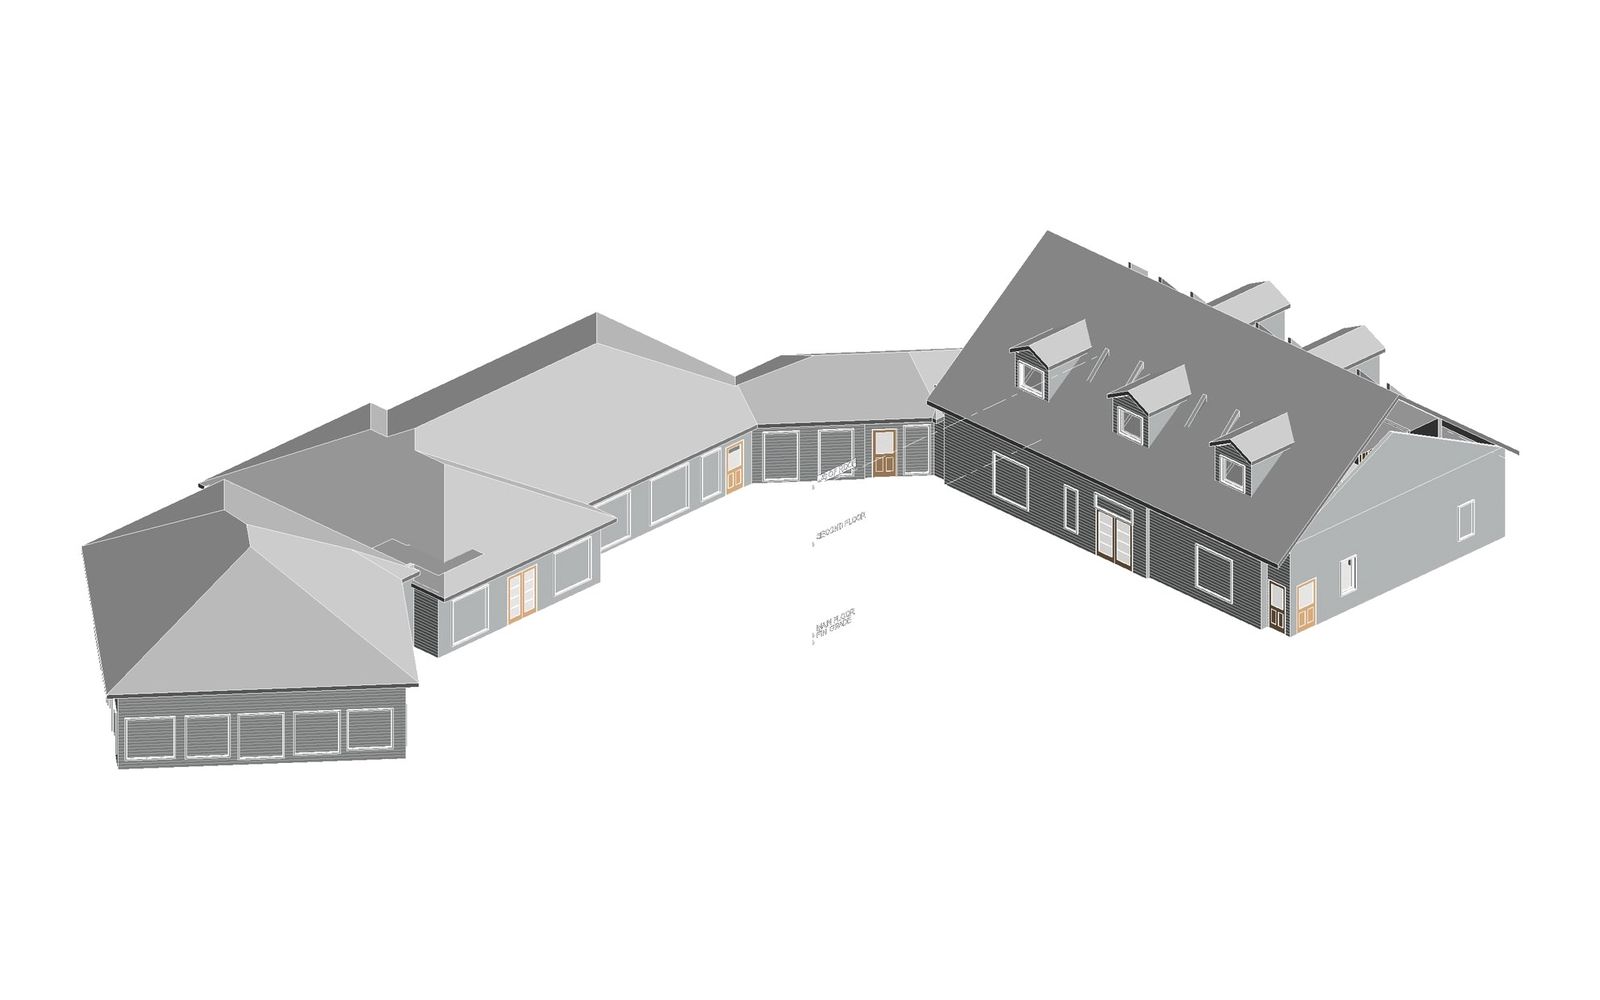
The brief looked ordinary: a residential tower in Gujarat with two basements, ground and seventeen floors, a terrace and a water tank, about 72 metres tall. The architect's team sent 22 DWGs across architecture, structure and MEPF and asked for a coordinated model at LOD 400.
A package like this usually keeps a drafting team busy for two to three weeks. This is how we approached it, with our own AI model doing the reading and building, and our engineers doing the judgement and the checking.
Reading 22 drawings before drawing anything
Before a single wall is placed, the AI reads every drawing. It traced 3,324 beams and took each beam's mark and size from the nearest label on the structural sheets. It read every wall, door and room from the architecture plans and traced the basement fire network from the MEPF set. Then it checked the disciplines against each other: every column in the architecture had to sit within 30 mm of its column in the structure.
That cross-check is where the value is. It caught two problems a modeller would only have found days later: the drawings were drawn in metres while the file header said millimetres, and the brief said G+16 while the architecture clearly showed a 17th floor. Eight architecture-versus-structure mismatches went to the client as questions, not guesses.
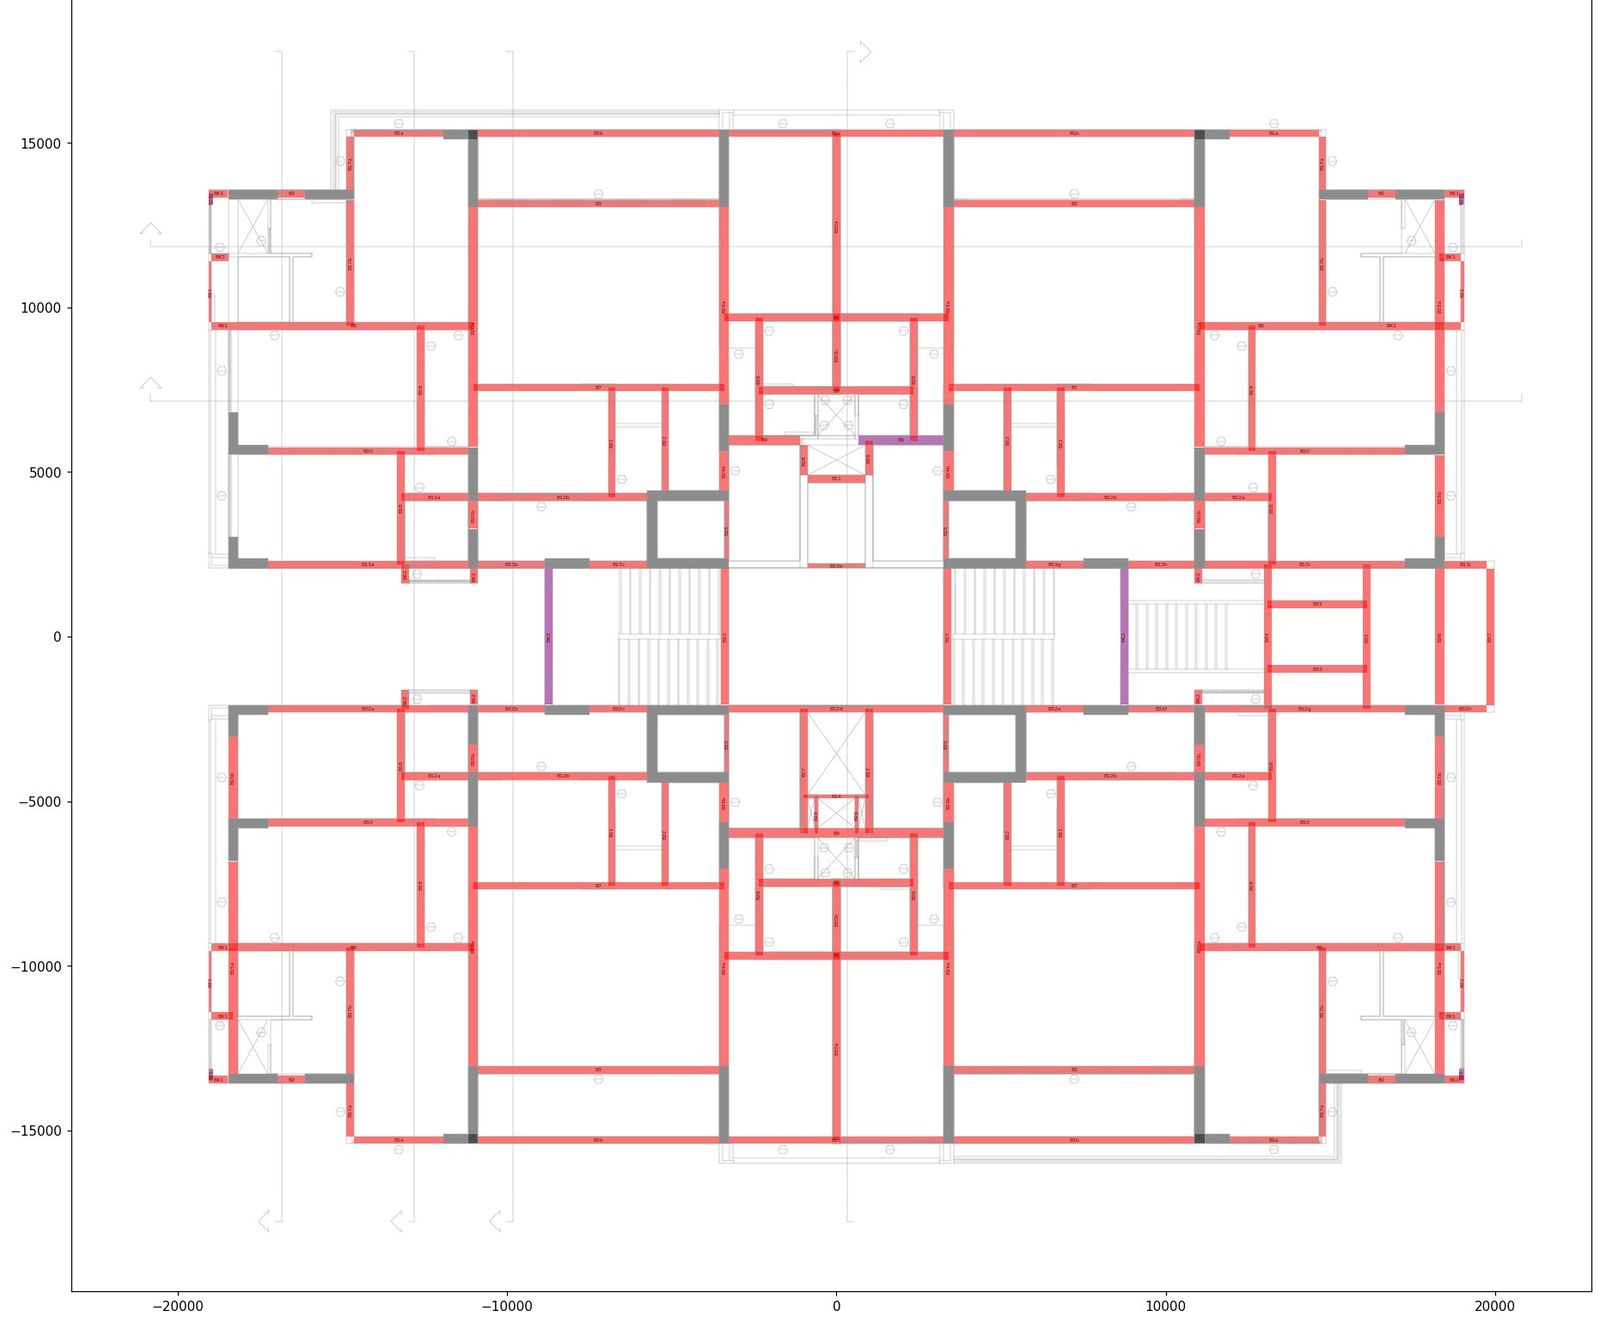
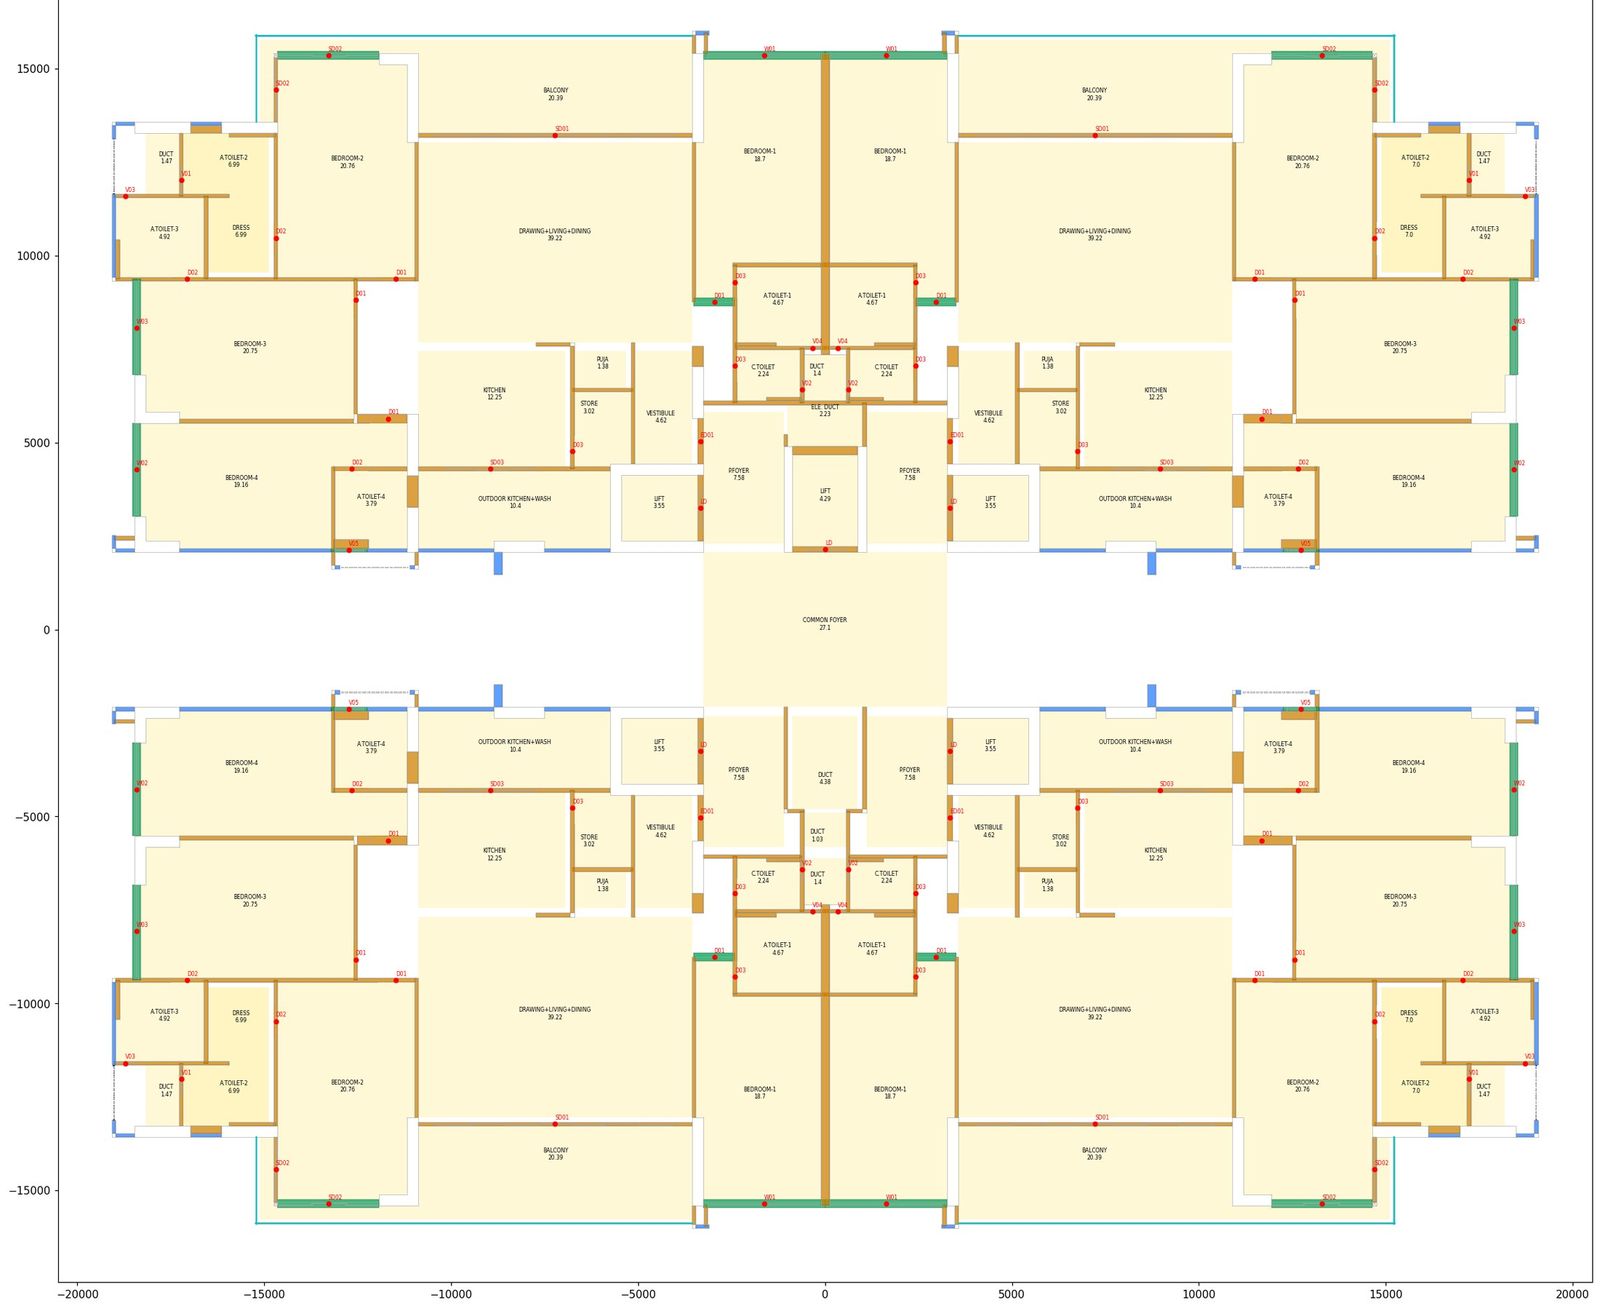
Three linked models, built by the AI
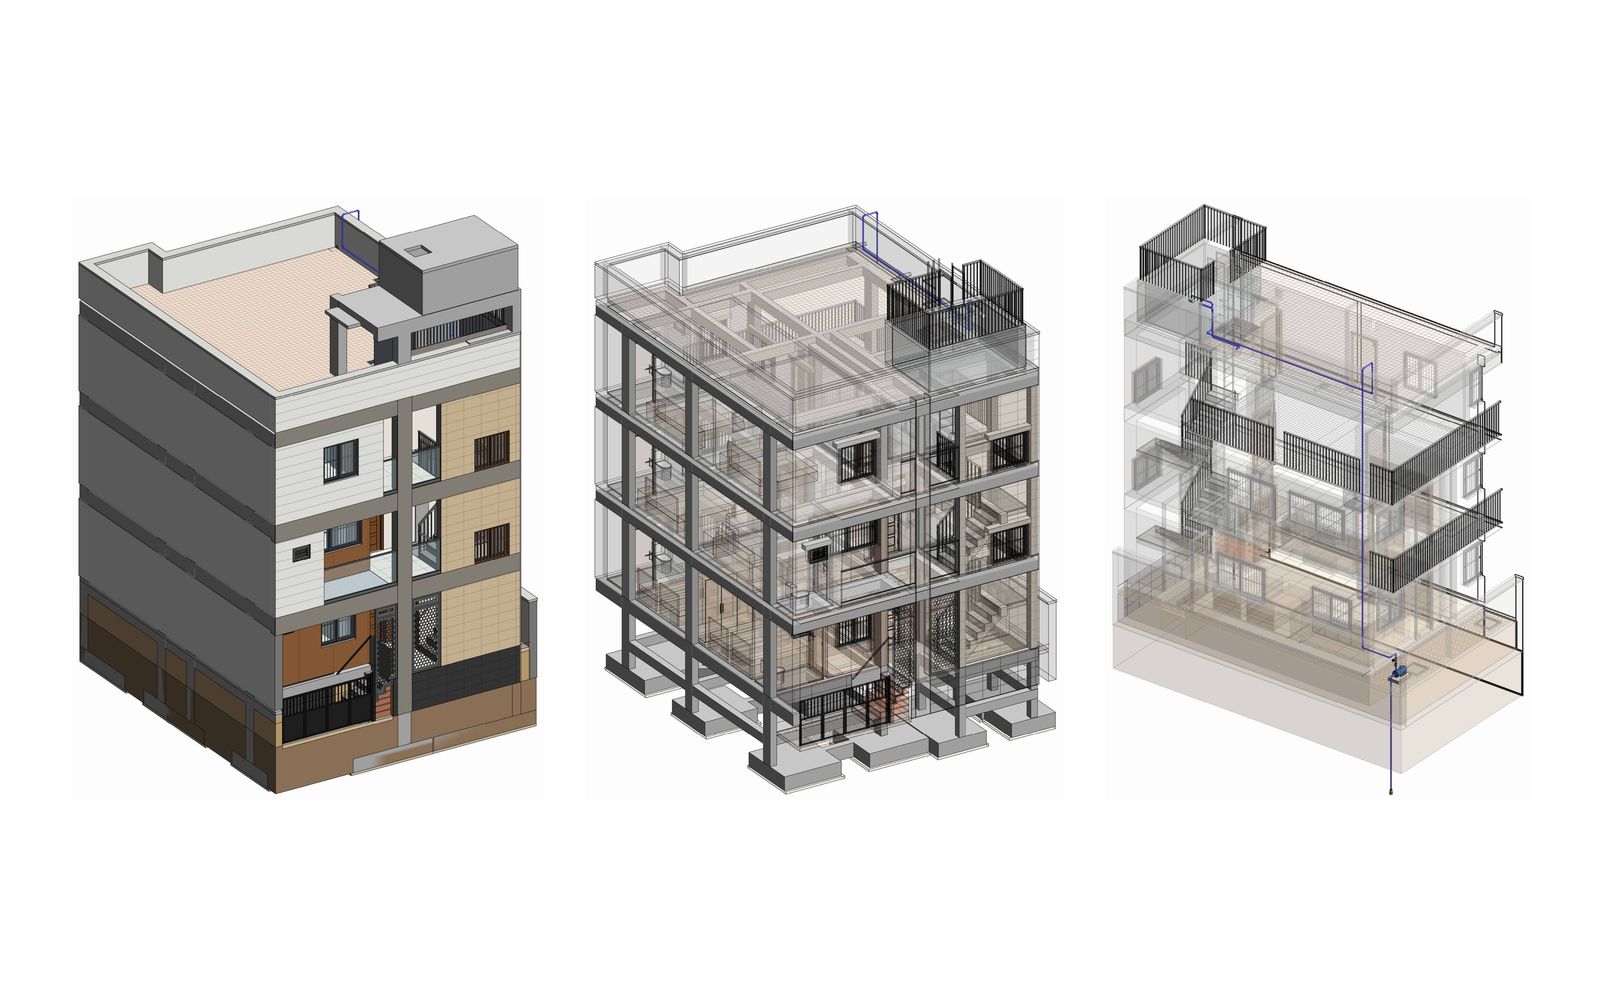
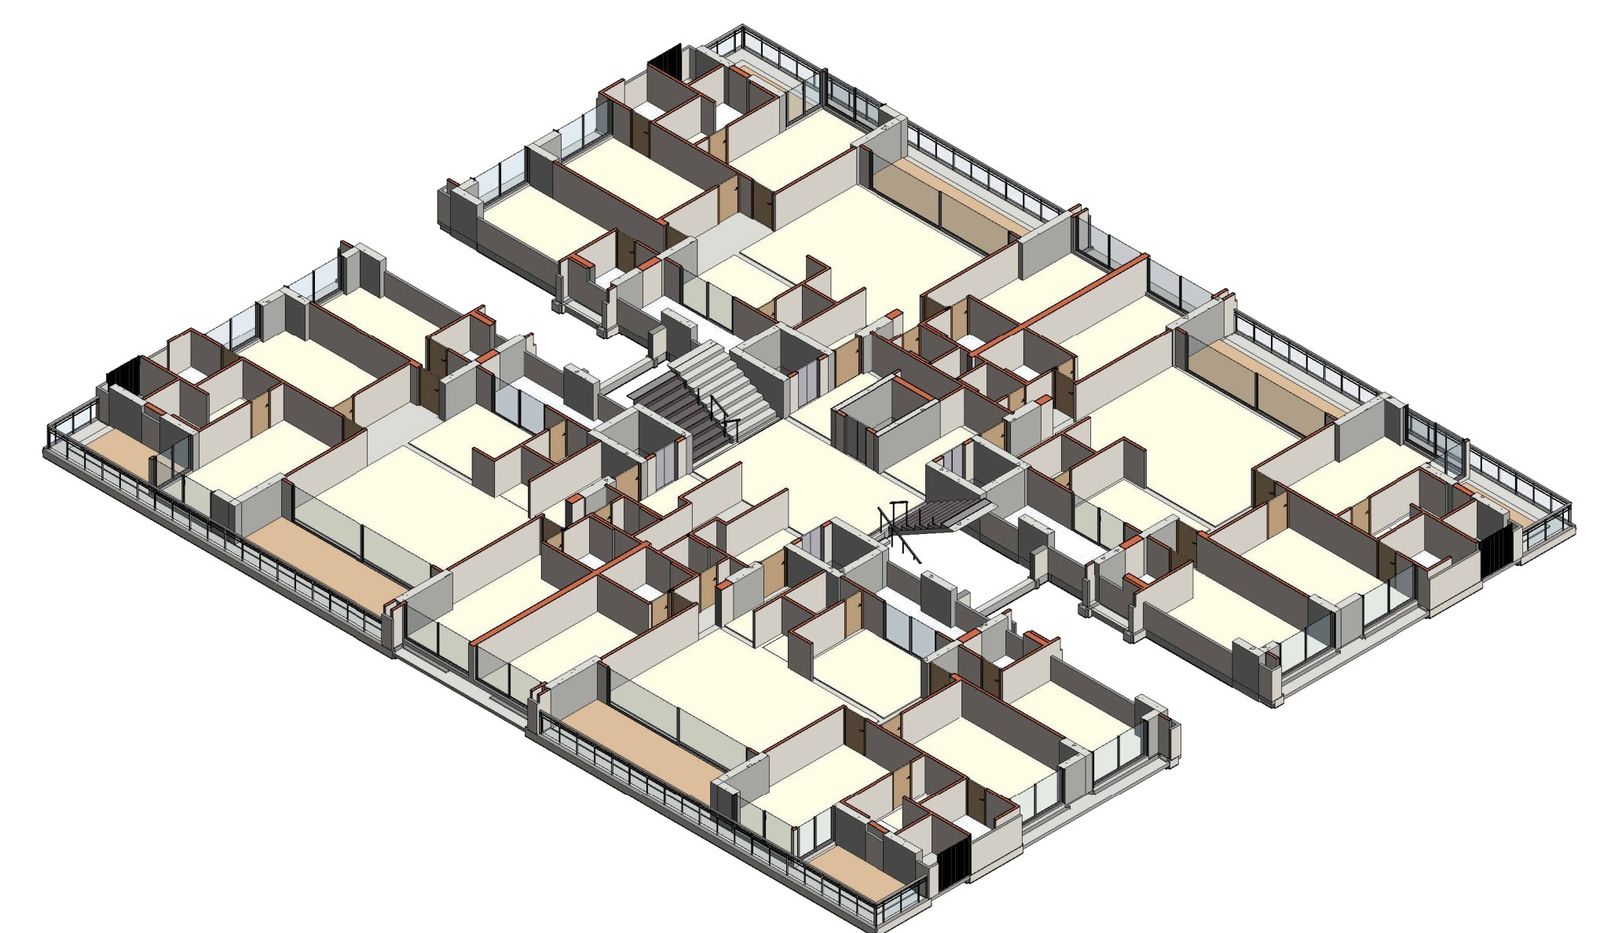
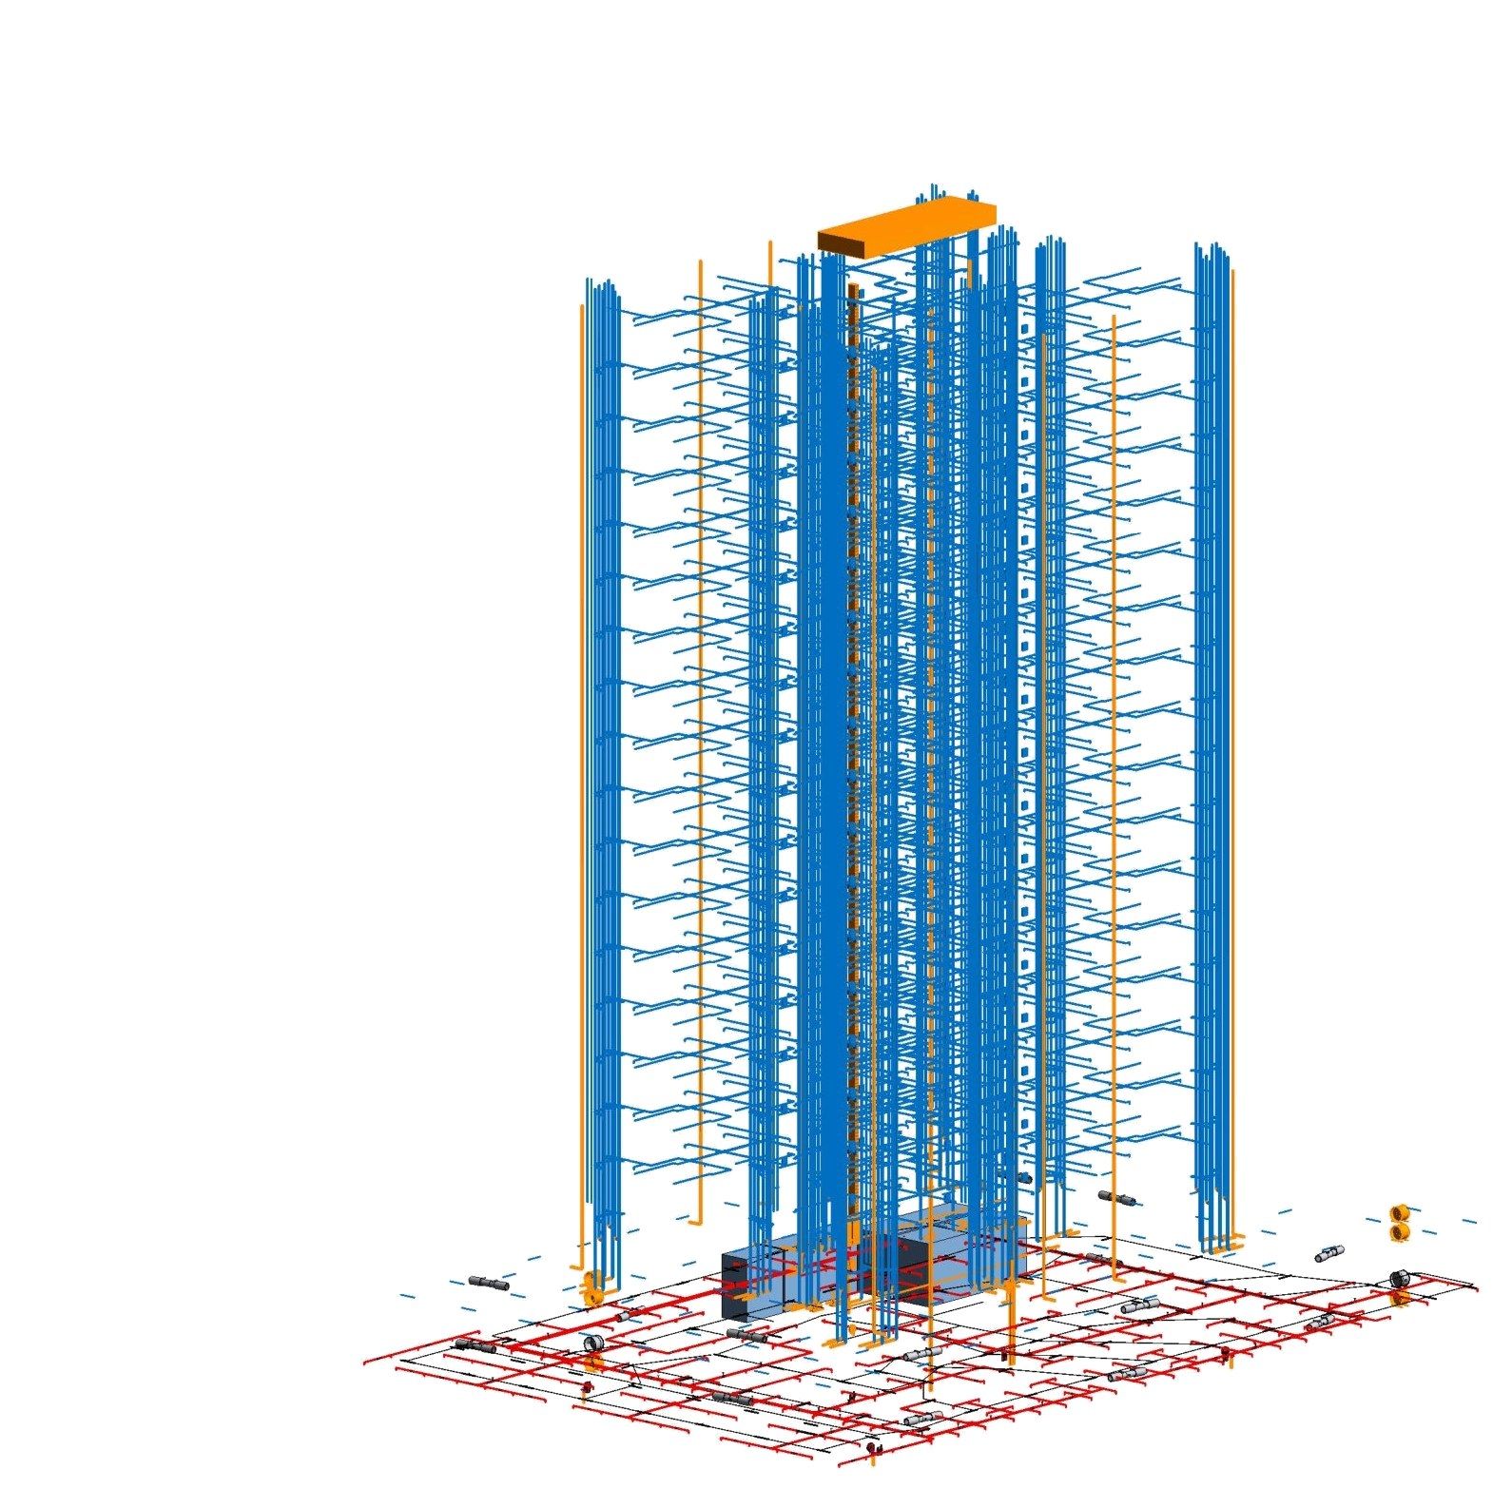
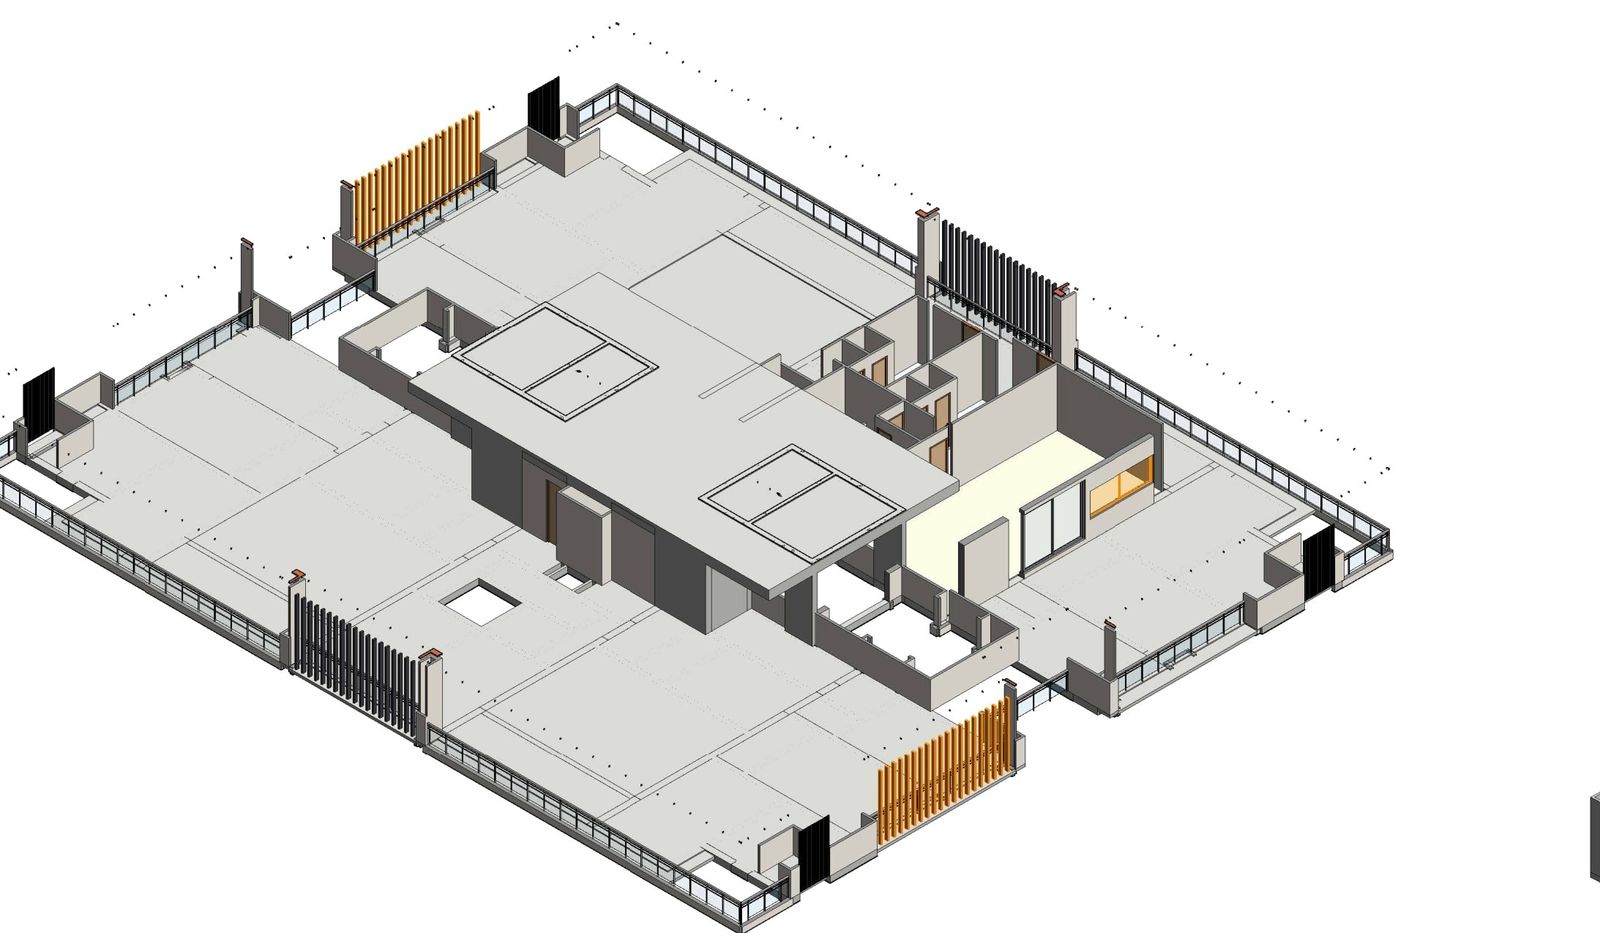
Once the read was clean, the AI built three linked LOD 400 models: 4,355 walls with real layered build-ups, 1,713 hosted doors and windows, 1,575 named and numbered rooms, 6,948 structural elements and 17,010 MEPF elements. The MEPF model alone took 44 minutes to build.
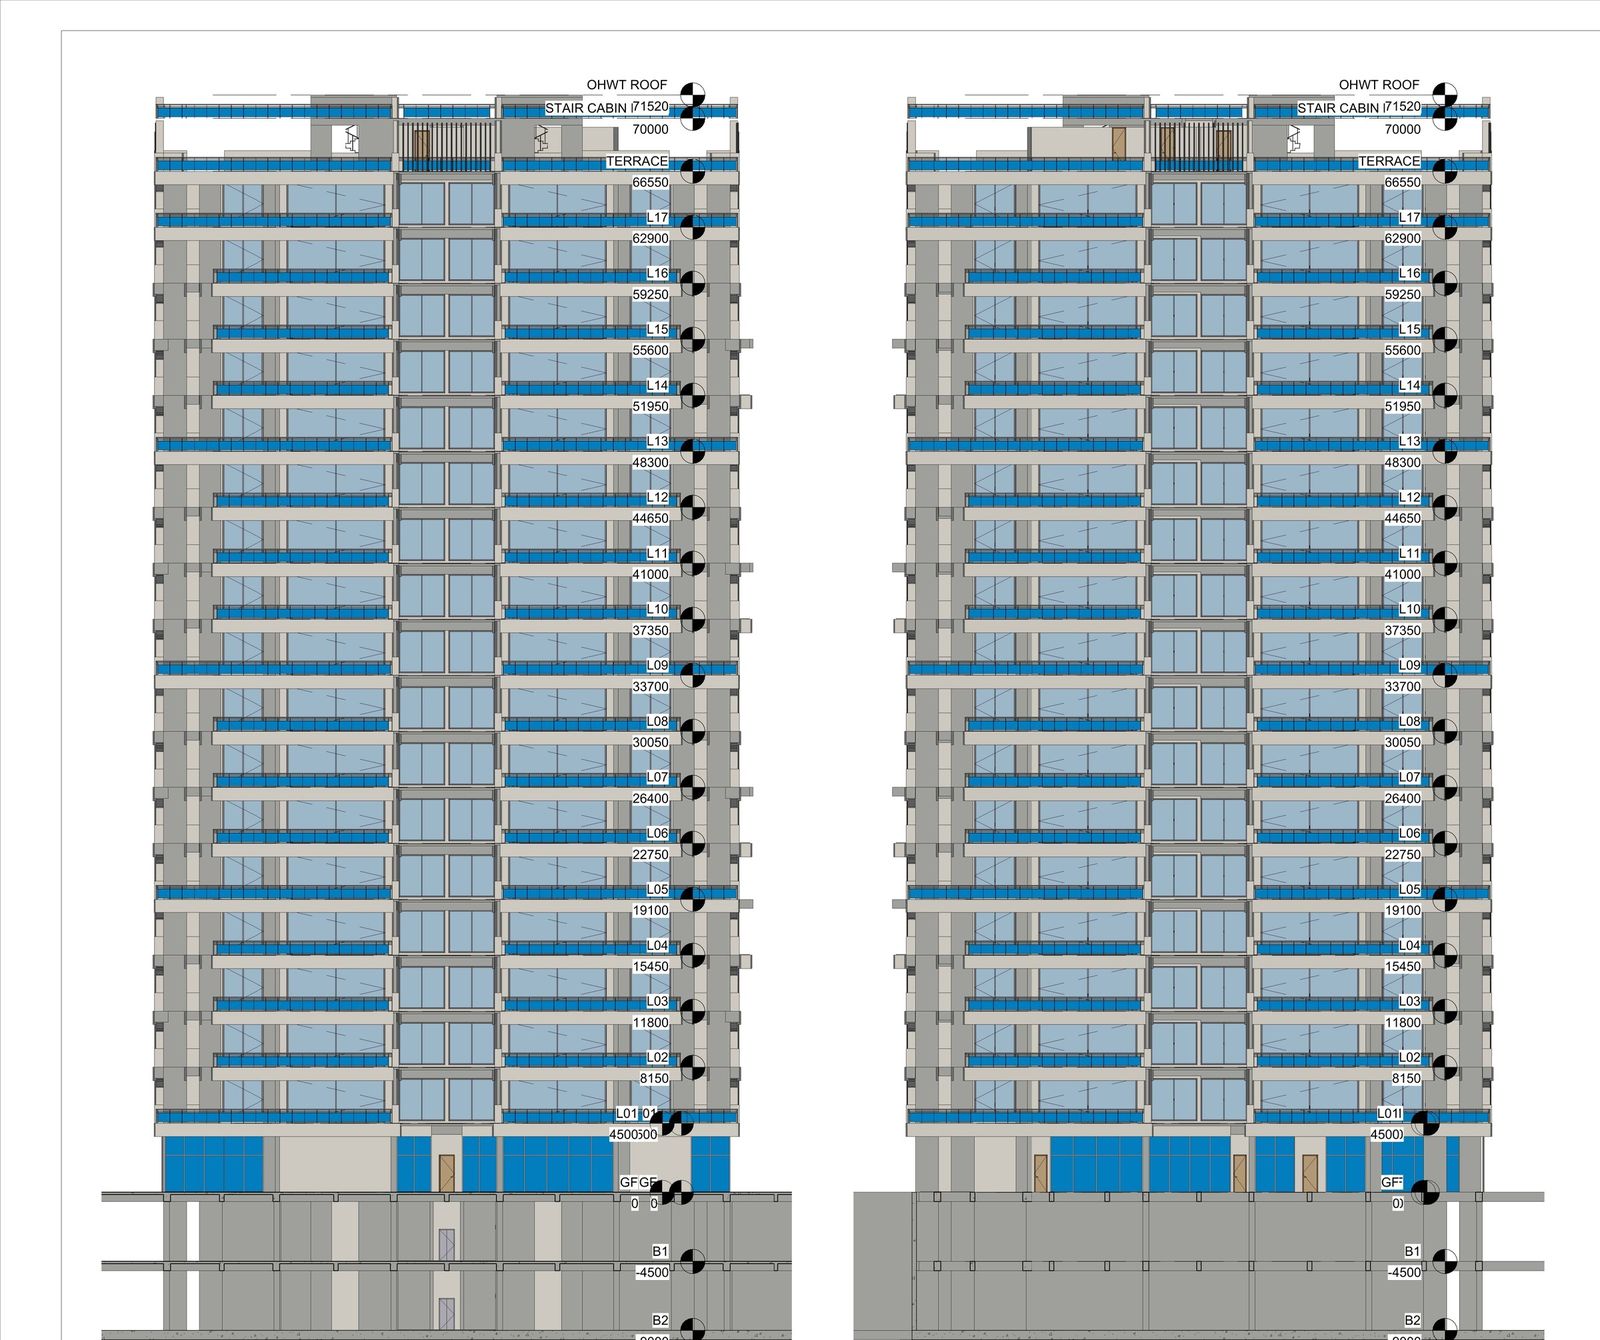
- Architecture: every floor, typical plans with room tags and areas, elevations with the façade bands and fins
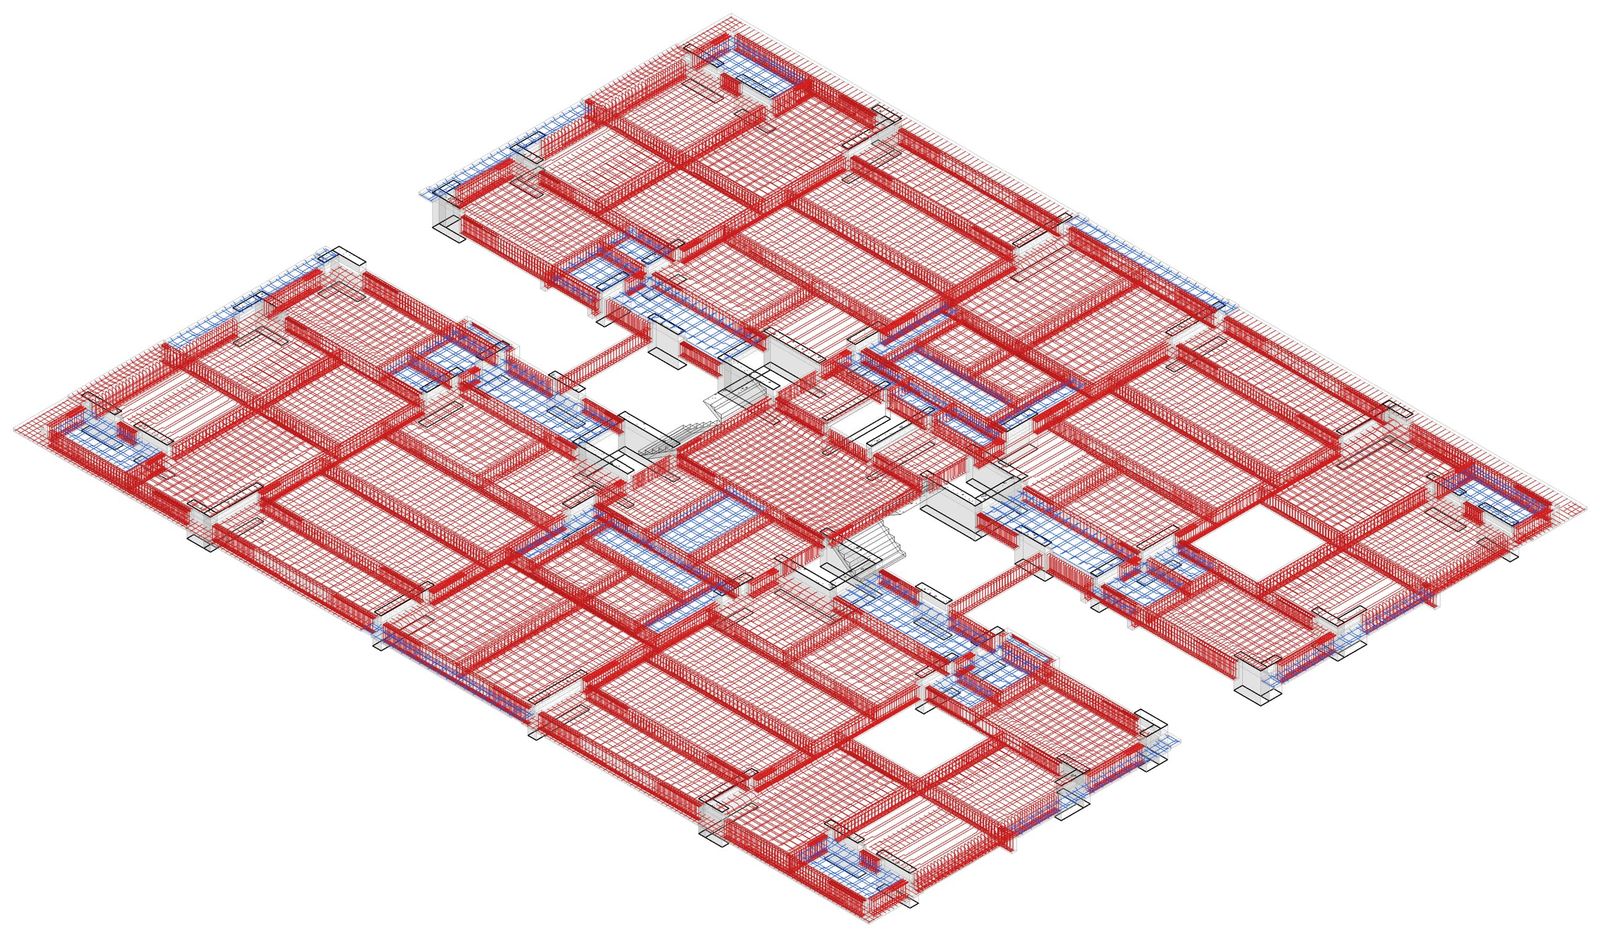
- Structure: about 11,123 m³ of concrete across 6,948 elements
- MEPF: eight colour-coded systems, 260 sprinkler heads in the basement and 181 sleeves through beams
What the engineers spent their time on
The AI does the repetition; people do the judgement. Our engineers reviewed every assumption, read the elevations to replace guesses with real geometry, and ran the QC checklist before anything was issued. Assumed elements went from 1,924 down to 15, and Revit warnings from 1,061 down to 19.
Every element in the model carries an ID, a level, a status and the drawing it came from. The status is modelled (read from the drawings), typical (a typical floor or detail) or assumed (not on any drawing, flagged and listed). A reviewer can see at a glance what to trust and what to question.
What we would tell another BIM team
The same rules apply whether the AI or a person is doing the modelling.
- Read and cross-check every drawing before modelling. Unit and floor-count errors are cheap to fix on day one and expensive on day ten.
- Send questions, not guesses. Eight mismatches became eight questions to the client, not eight silent decisions.
- Give every element a status. Assumed is fine, as long as it is visible.
- Let software do the counting and people do the deciding.