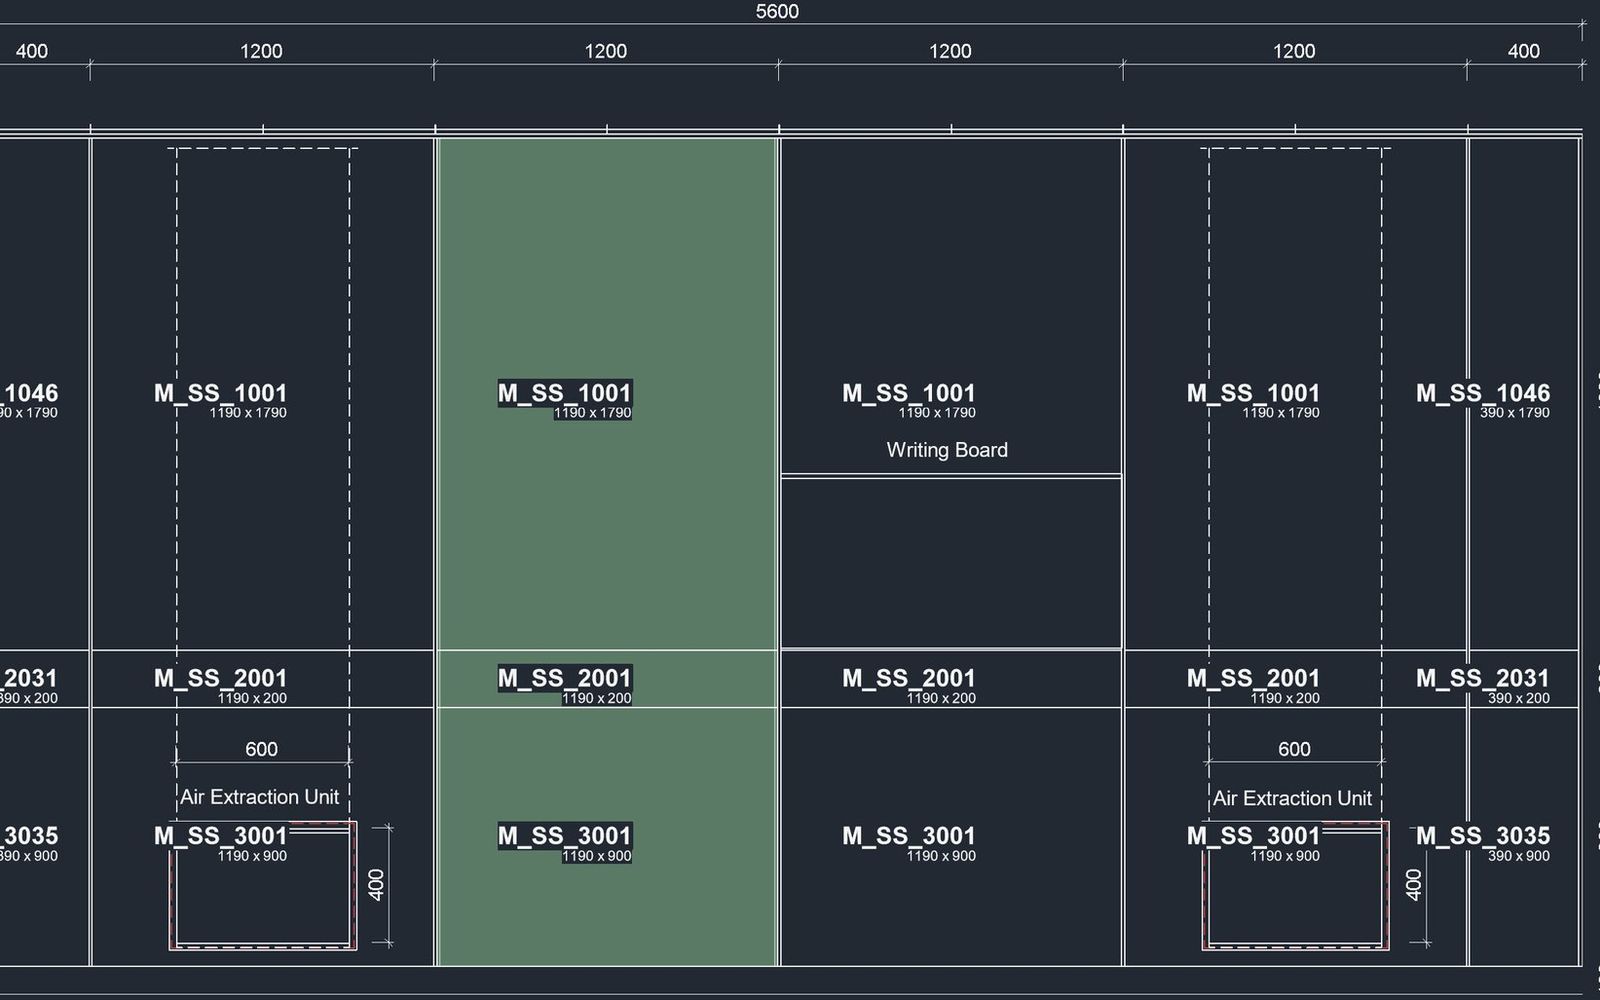
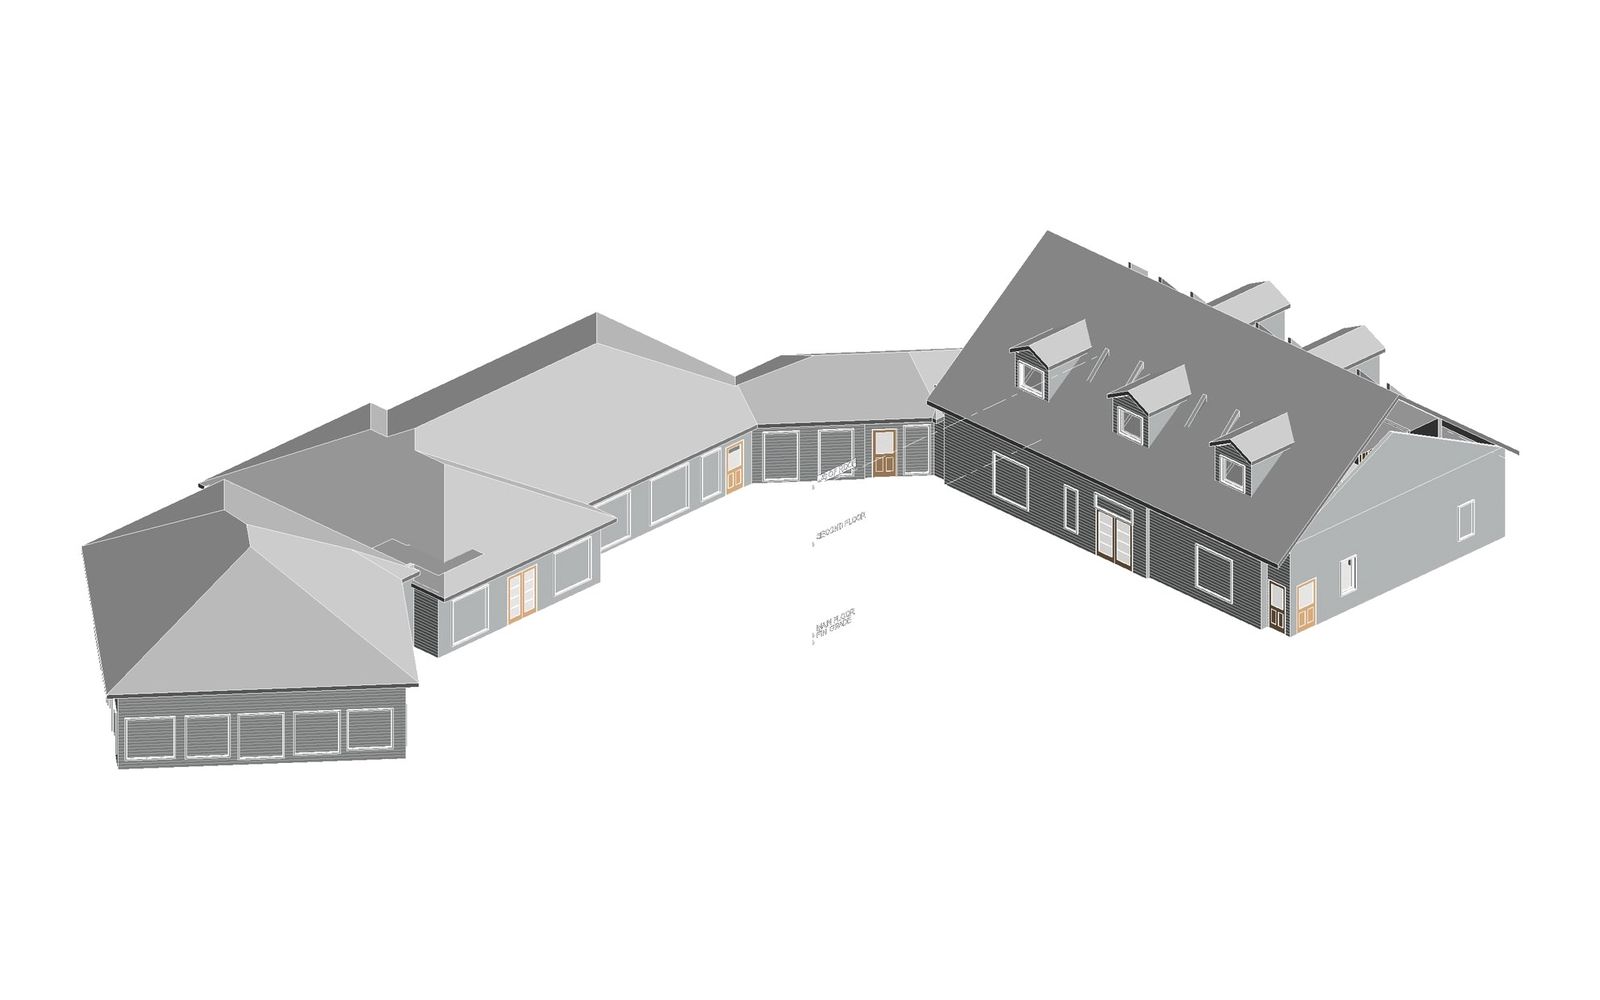
Infrastructure drawings are dense. A single general arrangement drawing (GAD) for a railway bridge carries levels, spans, pile layouts, sections and notes, often with leftovers from earlier revisions. Our task was to turn one GAD for a minor bridge on the Dedicated Freight Corridor into a complete LOD 400 model.
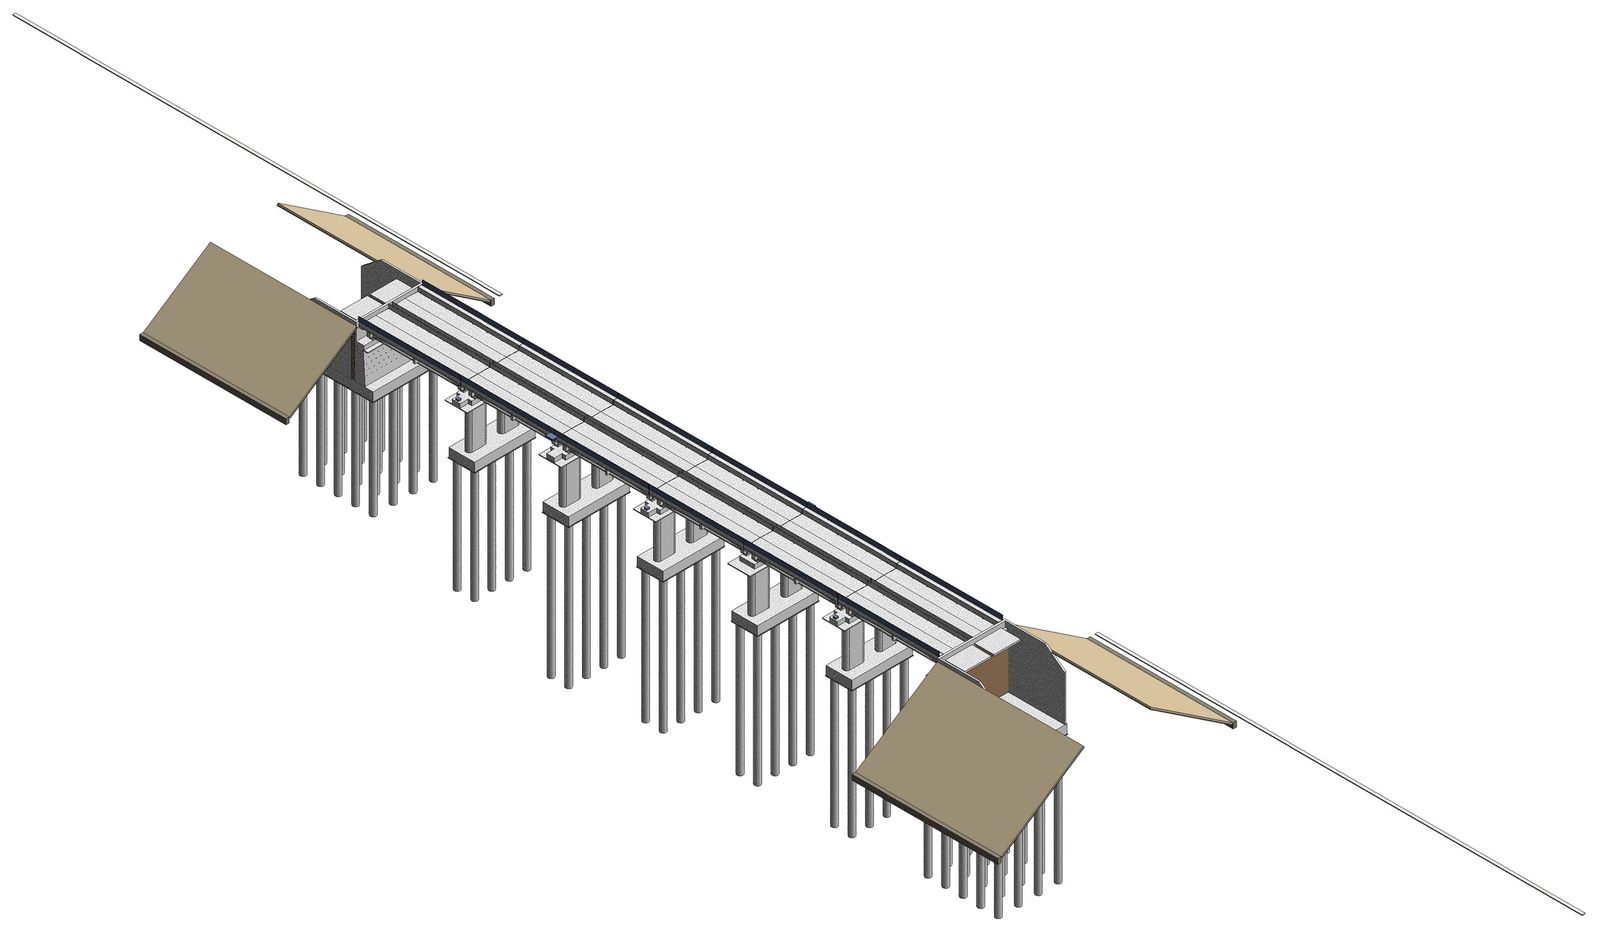
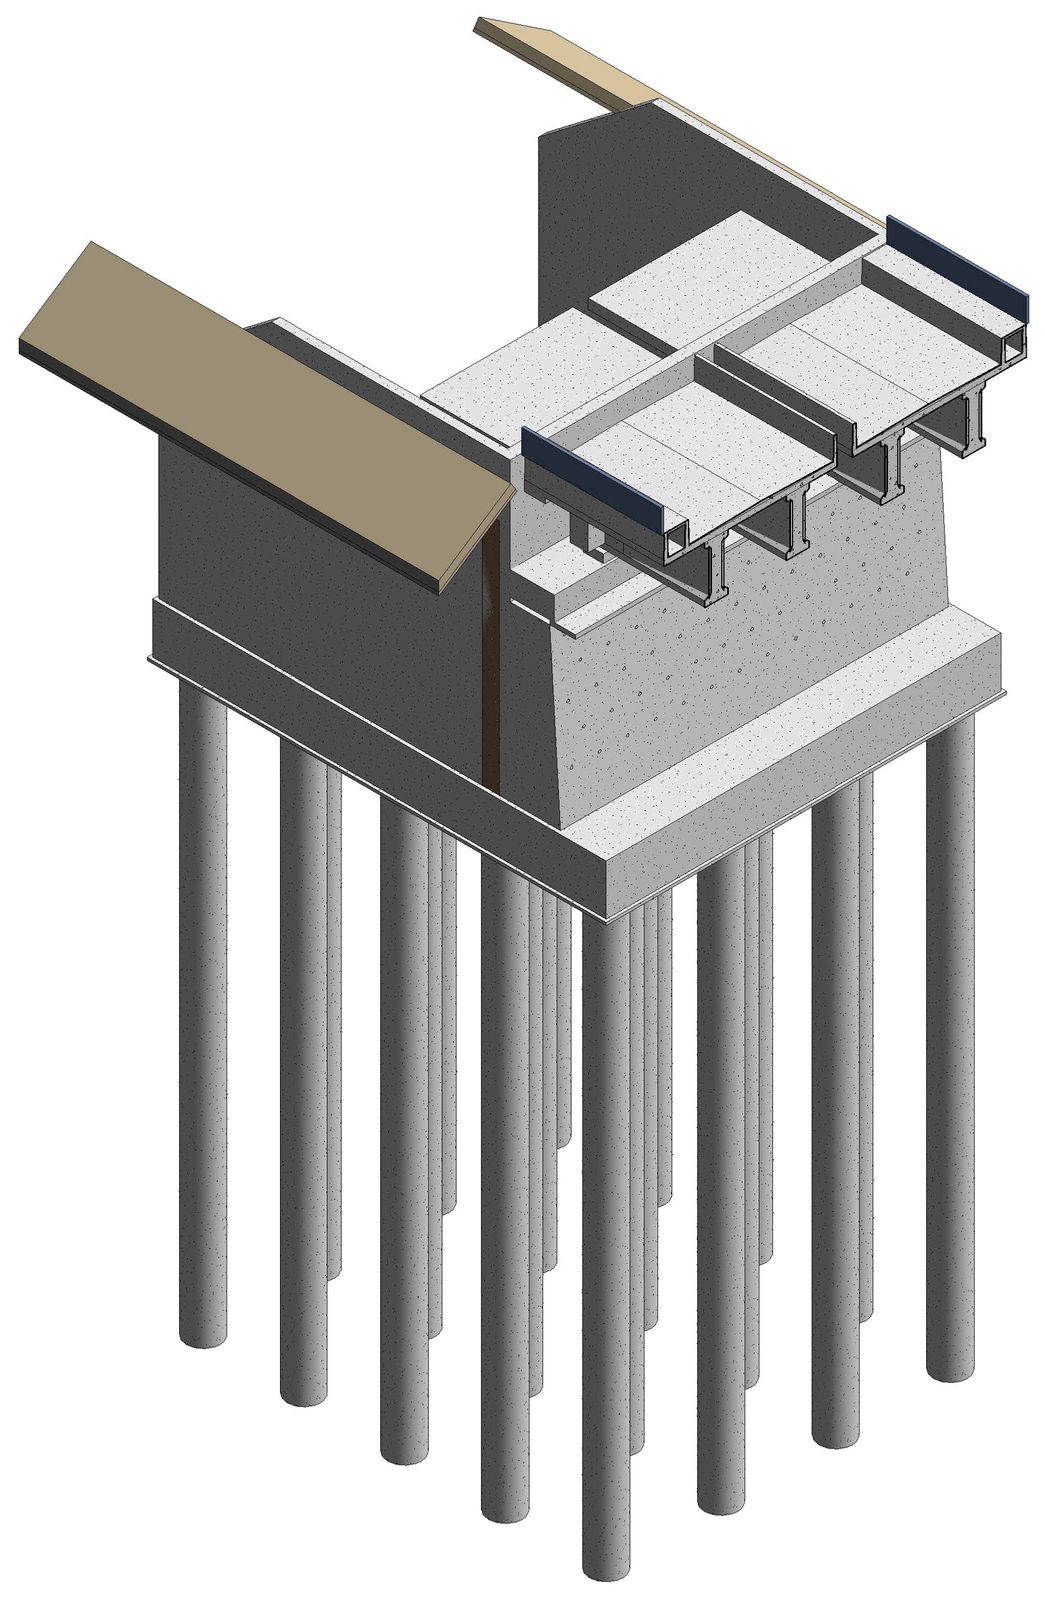
The bridge carries two DFC tracks over six PSC girder spans, 119.4 m in total, on piers and abutments supported by 80 bored piles of 1,200 mm diameter.
Reading the GAD
Our AI model read every text, dimension and viewport in the drawing. Two things surfaced immediately: the file had a wrong unit header, and the same DWG contained a leftover sheet from a different bridge. Either would have produced a confidently wrong model if nobody had looked.
With the drawing understood, every element was placed within 1 mm of the GAD: 598 elements in total, built from 10 parametric families for piles, pile caps, piers, abutments with return walls, PSC girders, the deck and ballast retainers.
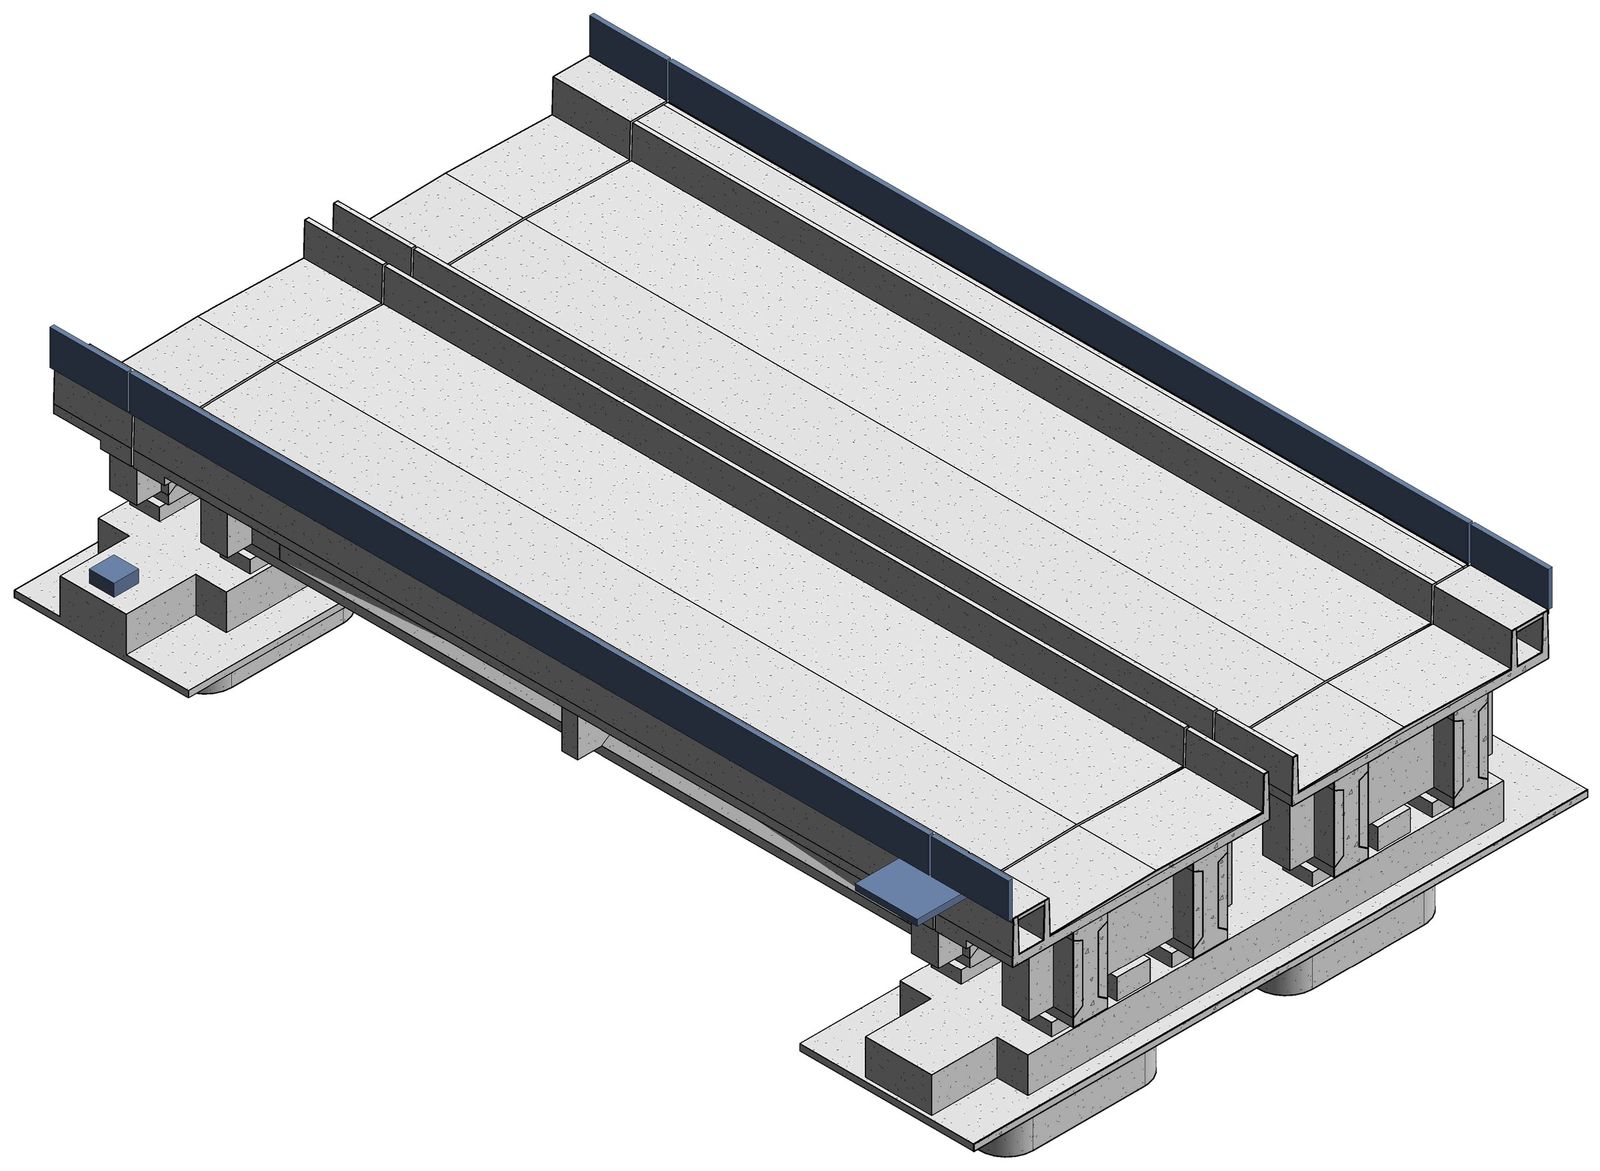
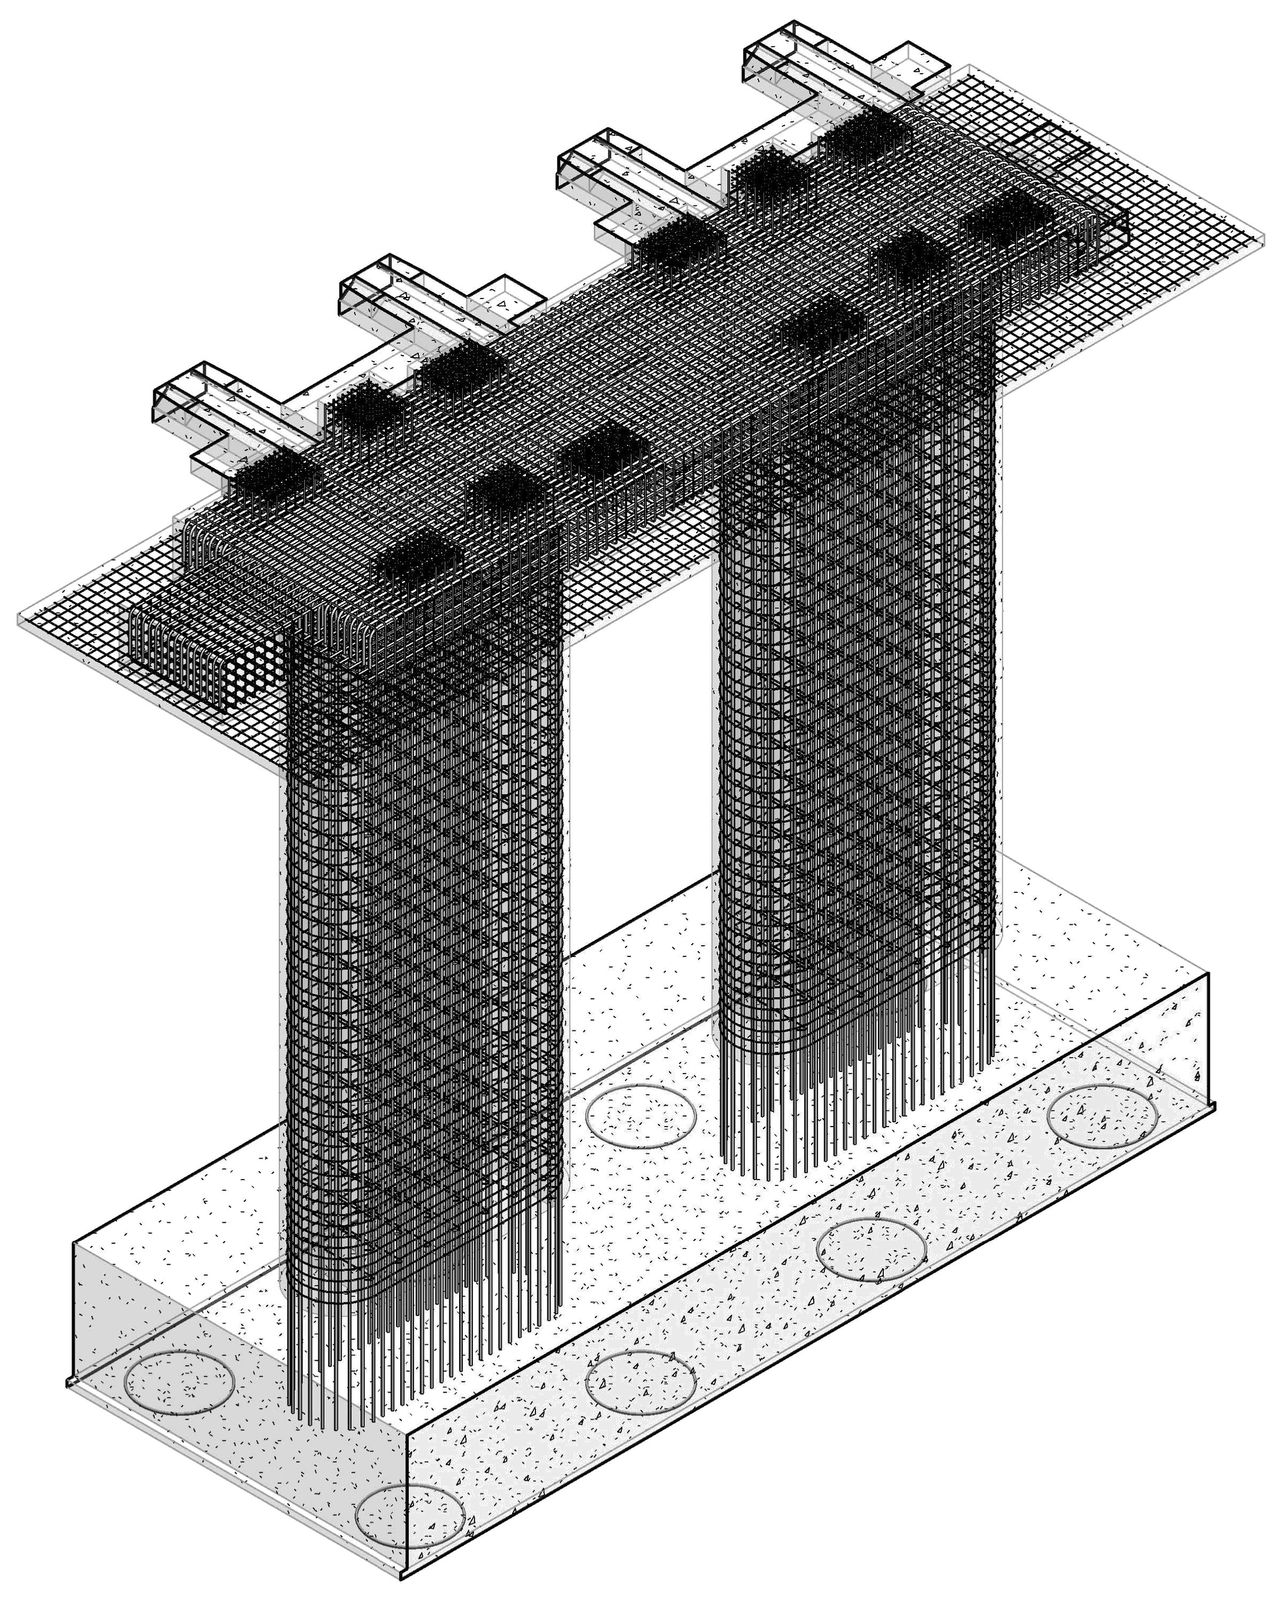
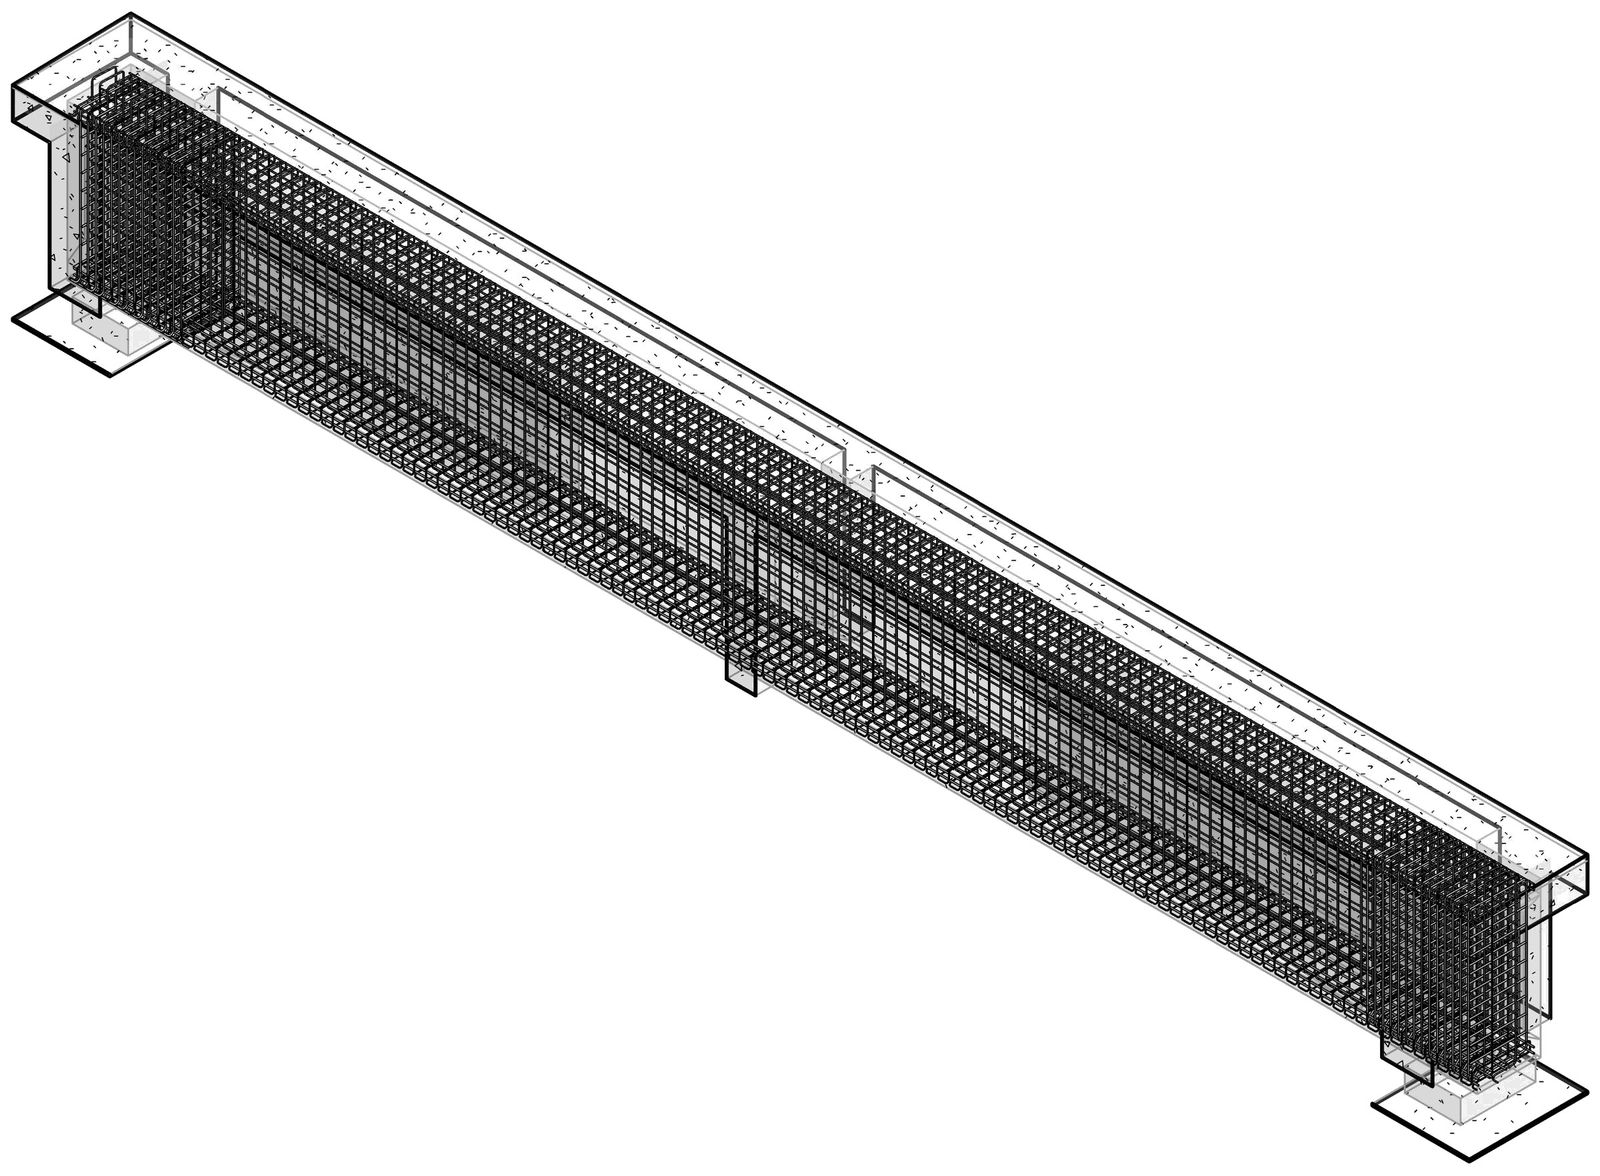
68,468 bars without a reinforcement drawing
The GAD had no reinforcement details. We modelled the bars anyway, following typical detailing, and stamped every one of them as such. Everything assumed is shown in orange and listed in the issue log, so the designer can confirm or correct it.
- 1,905 rebar sets and 575.7 tonnes of steel
- Within 0.07% of the independent bar data
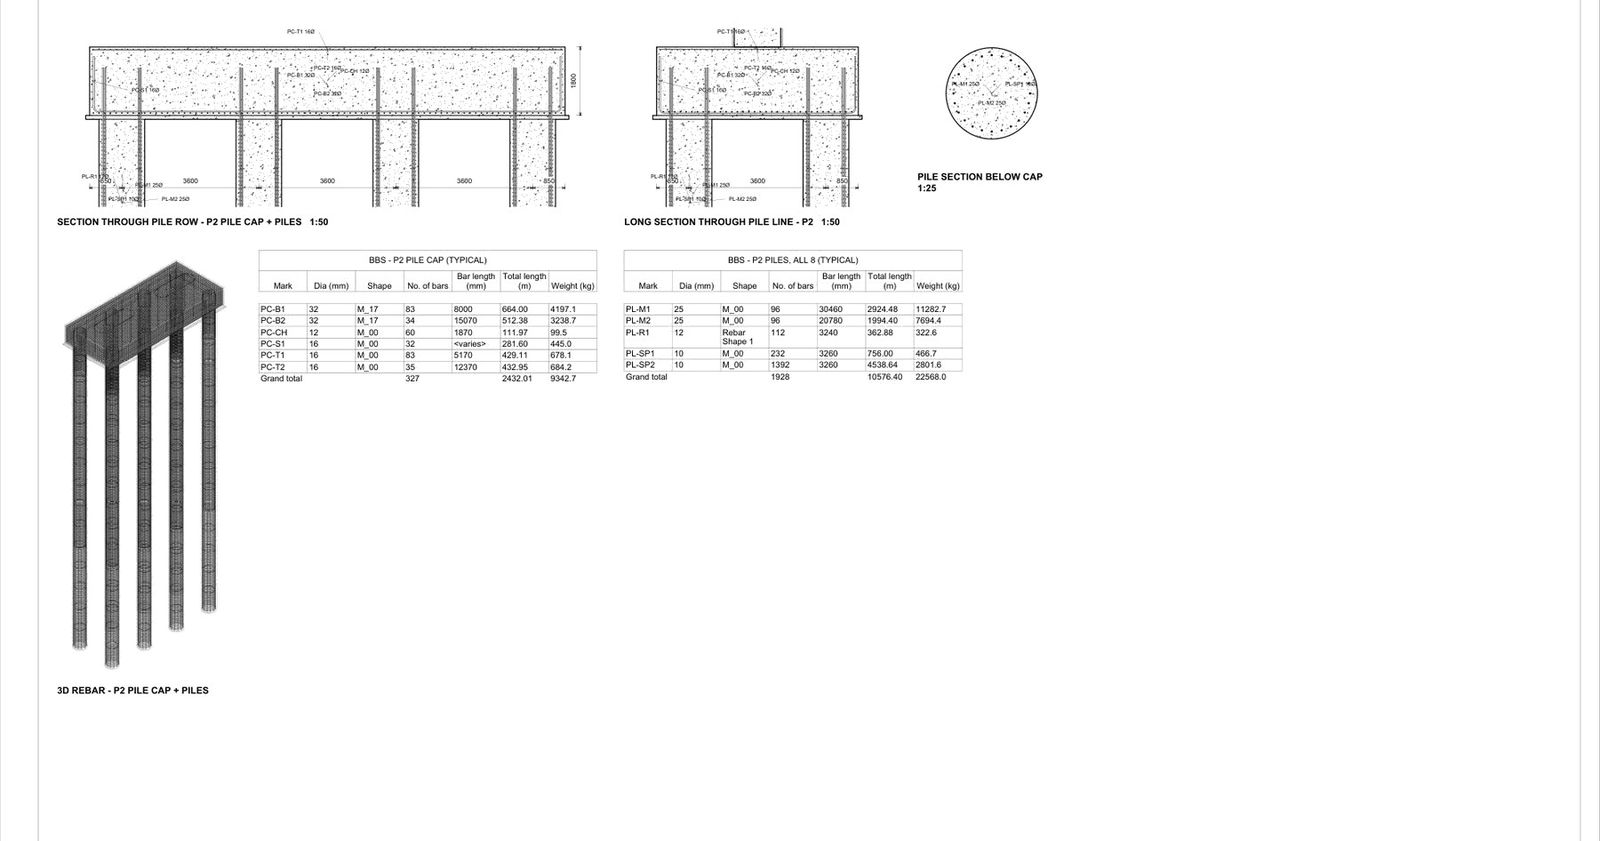
- 12 A1 sheets with bar bending schedules
- Zero Revit warnings at handover
What the client received
The model went out as native Revit, as IFC with every bar included, and as DGN for teams working in MicroStation, together with 12 A1 sheets and a BOQ to IS 1200.
The BOQ comes straight from the model: an abstract, element-by-element measurement and a steel sheet by diameter. The totals tie out, with 6,306.30 m³ of concrete in the abstract matching the measurement sheet.
- Bored cast-in-situ piles, 1,200 dia: 2,019.77 m
- RCC M35 for caps, piers, abutments and walls: 2,761.22 m³
- RCC M45 for deck slab, diaphragms and retainers: 509.93 m³
- Reinforcement Fe500D including hooks and laps: 601.4 t
Why this matters for rail programmes
Rail and metro programmes repeat the same structures many times: bridges, viaducts, station buildings. A model built from parametric families can be re-run for the next span or the next bridge instead of being redrawn, and quantities are re-measured from the model whenever the design changes.