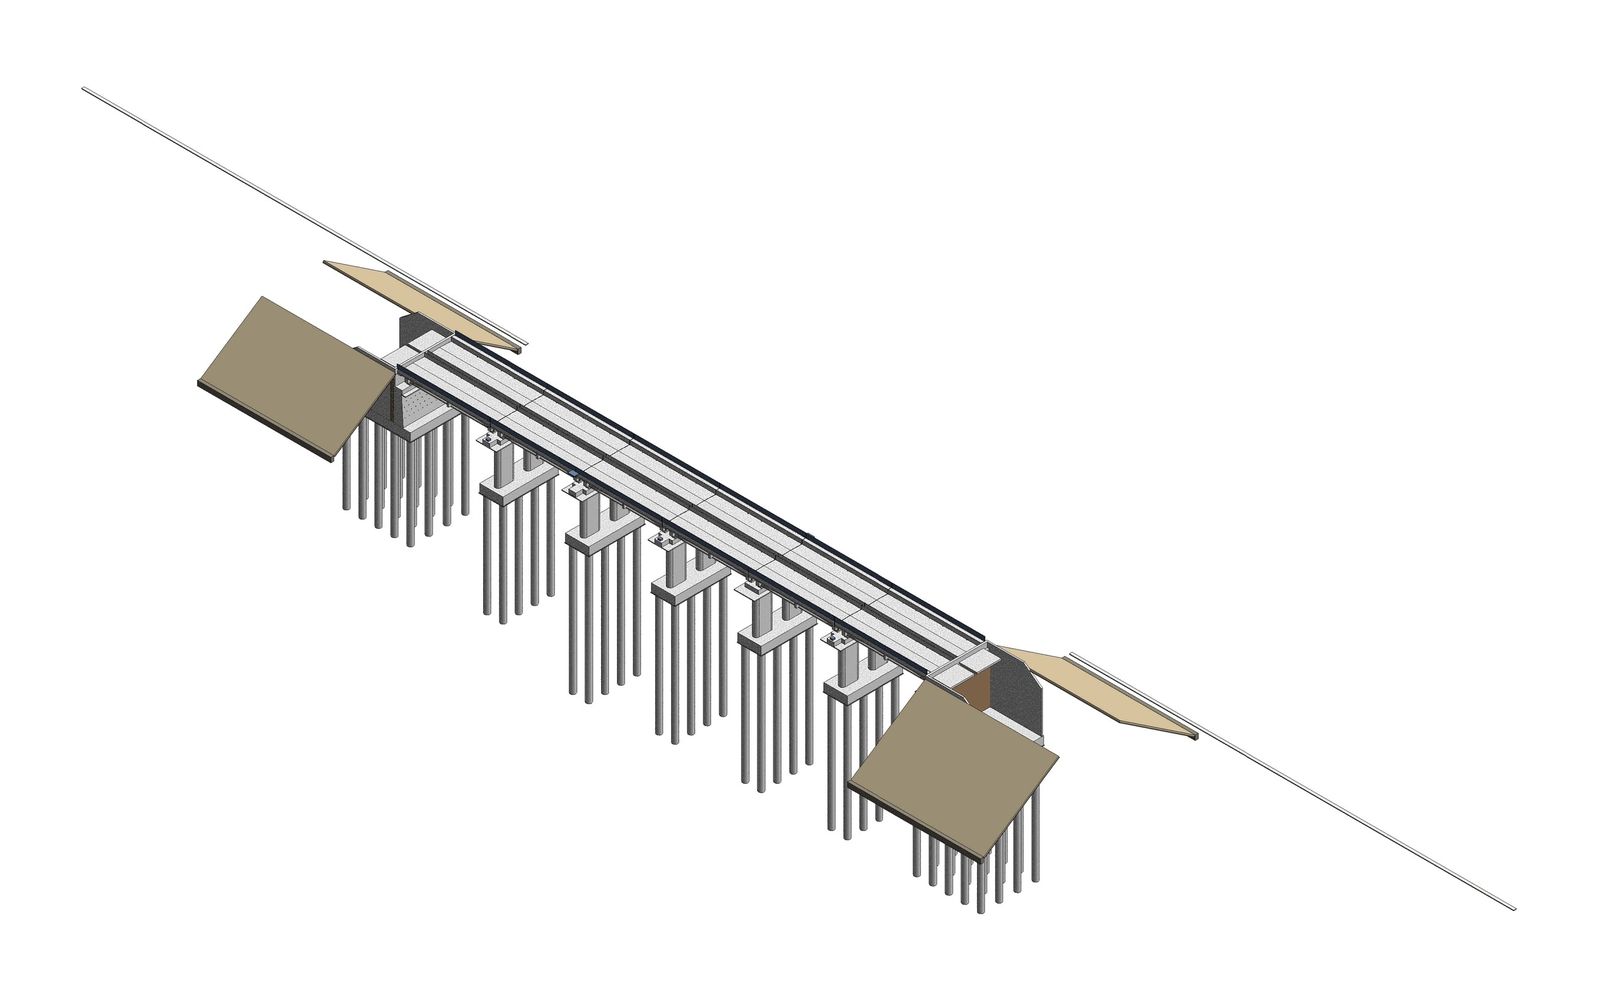
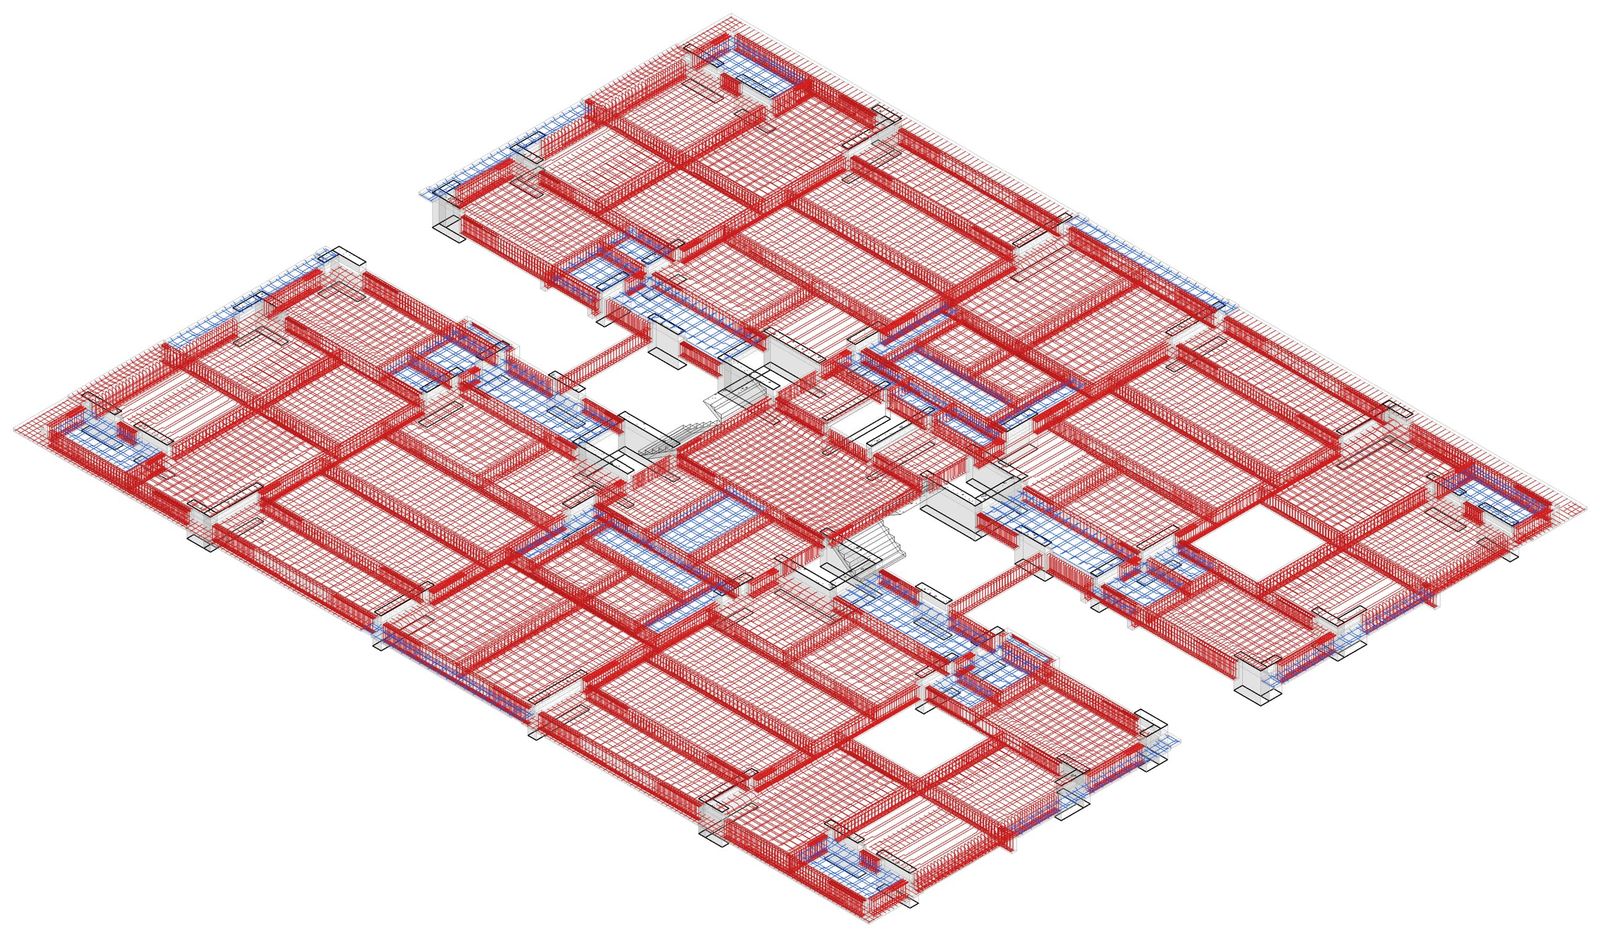
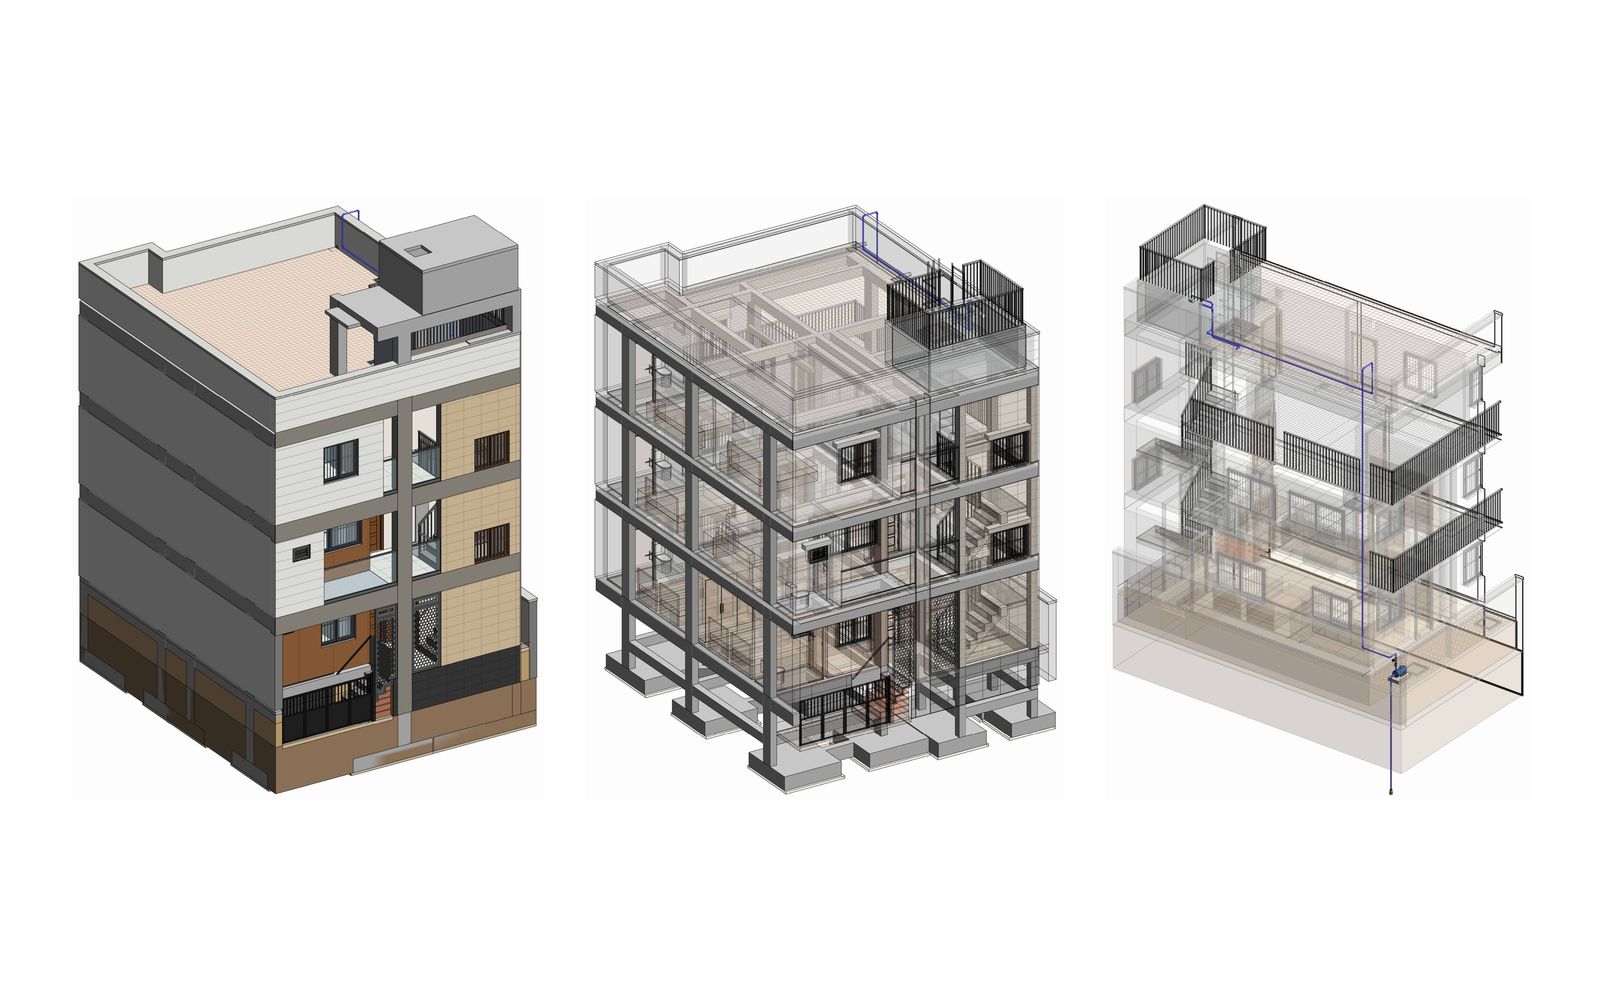
Most BIM time isn't spent on design decisions. It goes on reading drawings and redrawing them in Revit: walls, doors, windows, rooms and levels, one element at a time. That is the part we wanted a machine to do.
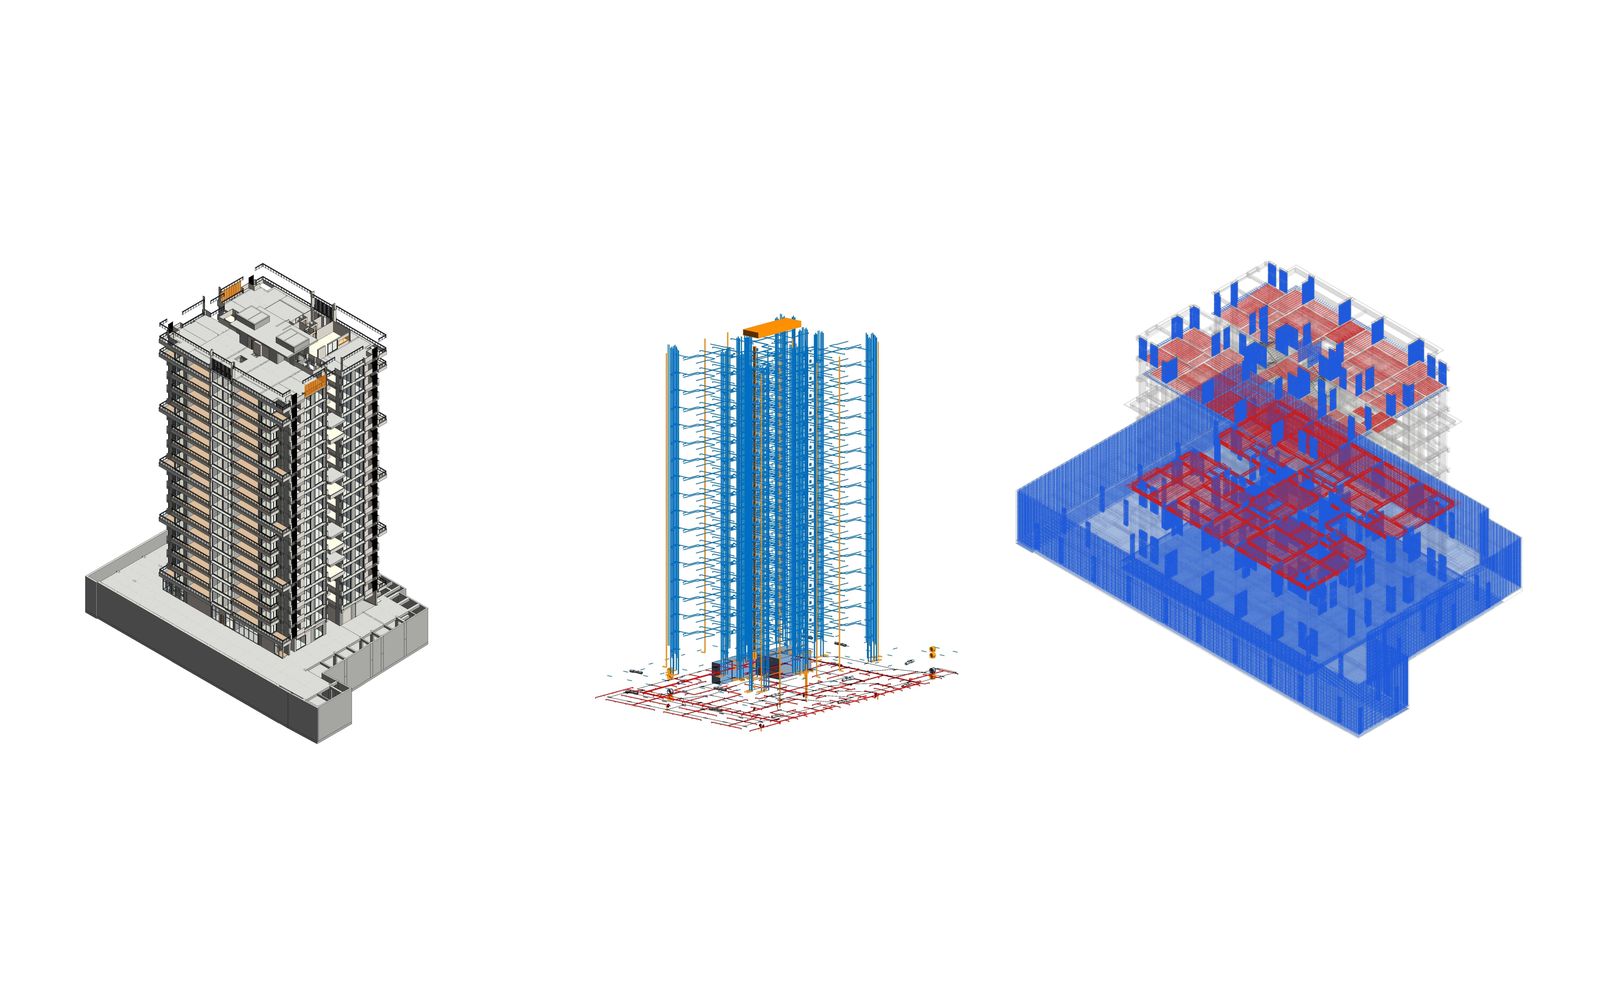
ArchiVision is the custom AI model behind every package we deliver. It reads DWG, DXF, vector PDF or scanned drawings and builds a native, editable Revit model.
What it reads, what it builds
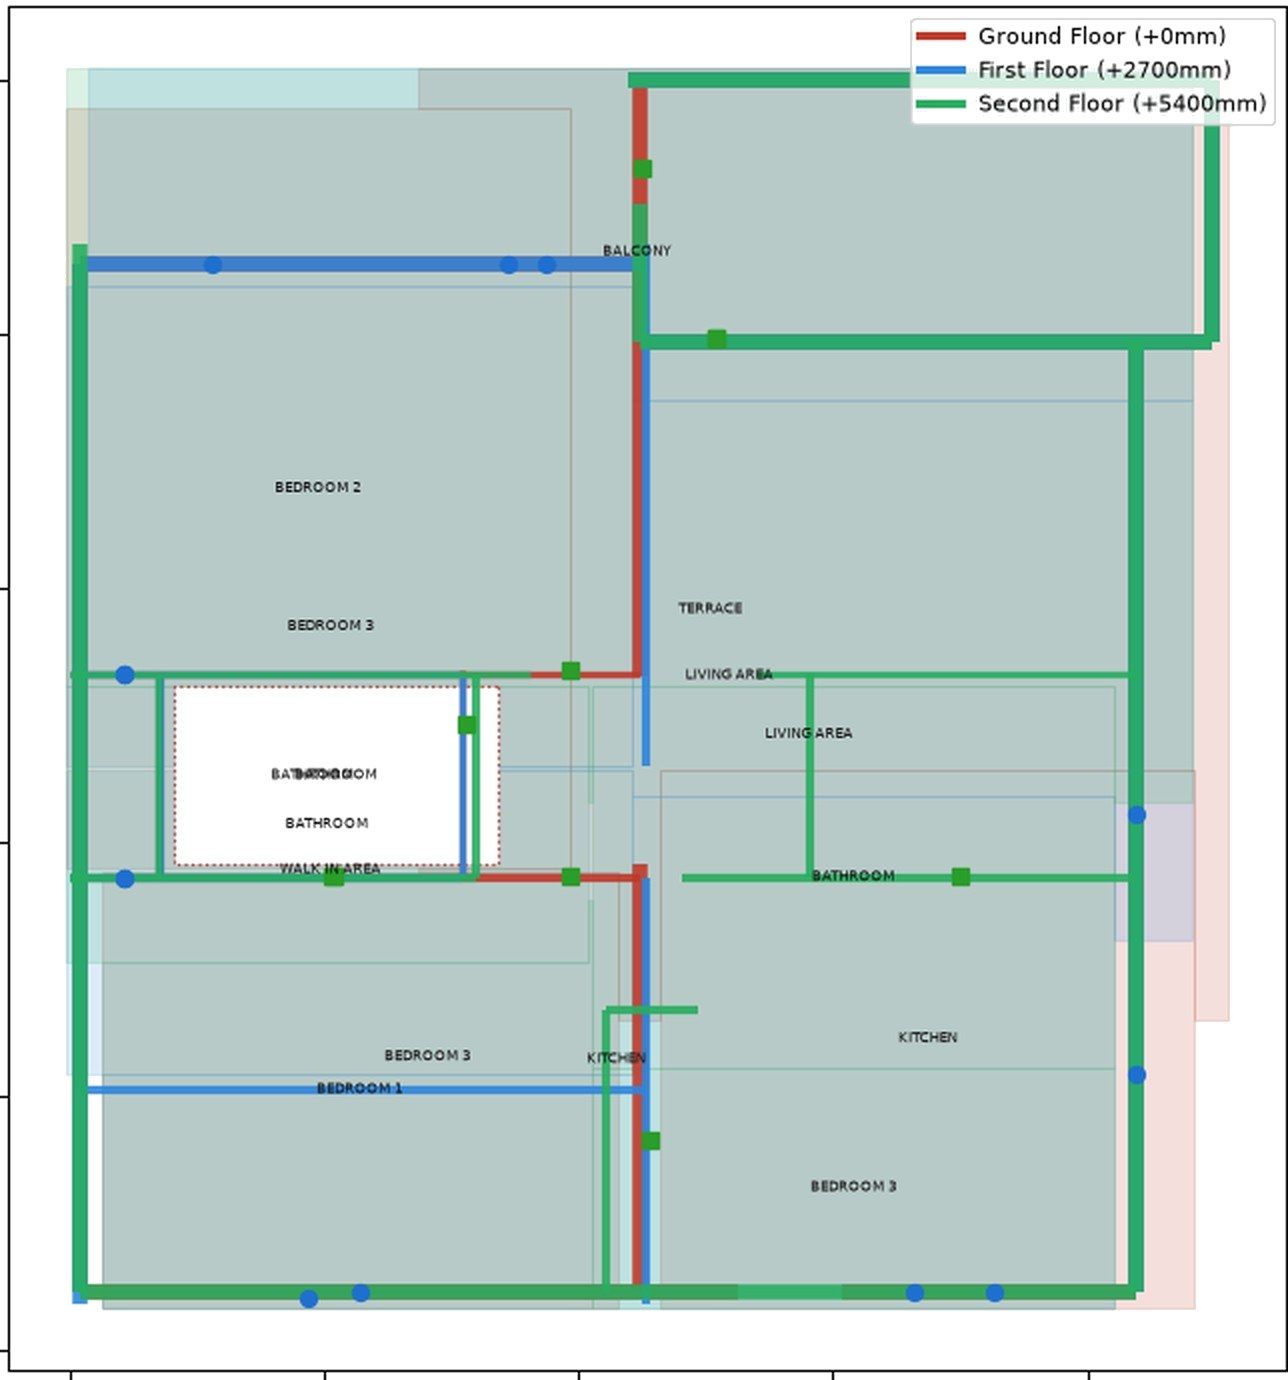
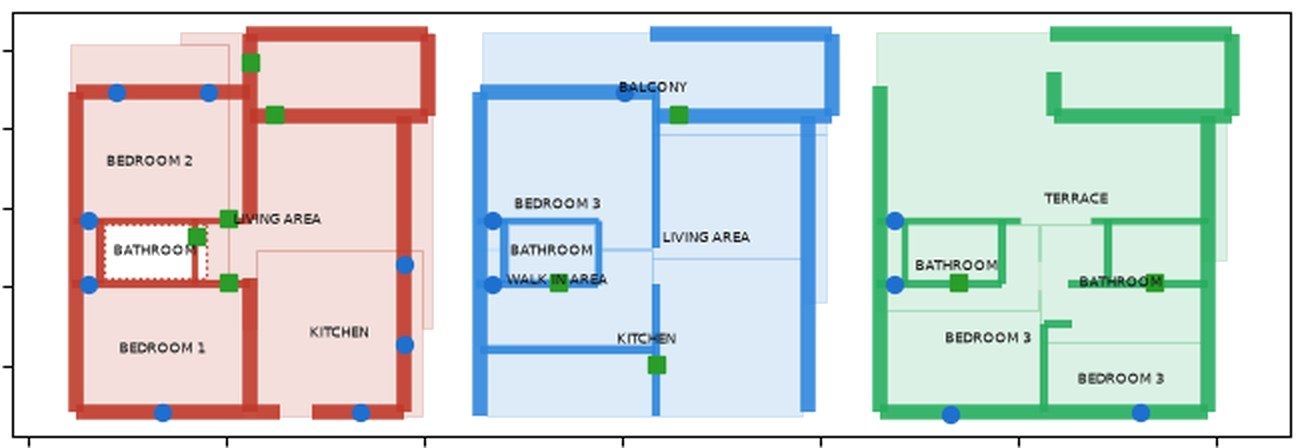
Given a drawing, ArchiVision separates the storeys, checks the scale, and reads walls, doors, windows and rooms on each level. It then builds levels, walls, doors, windows, floors, rooms and the roof as real Revit elements, not as an imported mesh, so the model can be edited, tagged and scheduled like any other.
Trained on open data, never on client work
The model is trained on open-source floor-plan and building datasets, 28,000 training crops in total. Client drawings are never used to train it. That matters to the firms we work with, and it is part of how we work.
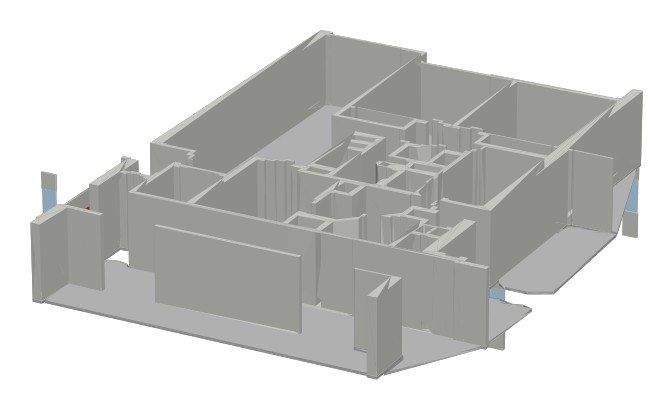
We test it on drawings it has never seen, including 12 real architect DWGs. From a single two-storey PDF it produced 104 walls, and the IFC4 files it exports have zero schema errors.
Where people still decide
ArchiVision is fast, but drawings are full of ambiguity: a line that might be a wall or a furniture edge, a dimension that disagrees with the scale, a floor that exists in one discipline and not another. Those calls go to an engineer.
On every package the AI's output goes through automated dimension, clash and count checks, then a BIM engineer's review. Every assumption goes into an issue log the client can read.
The rest of the toolbox
ArchiVision is one of four tools we built for AEC work.
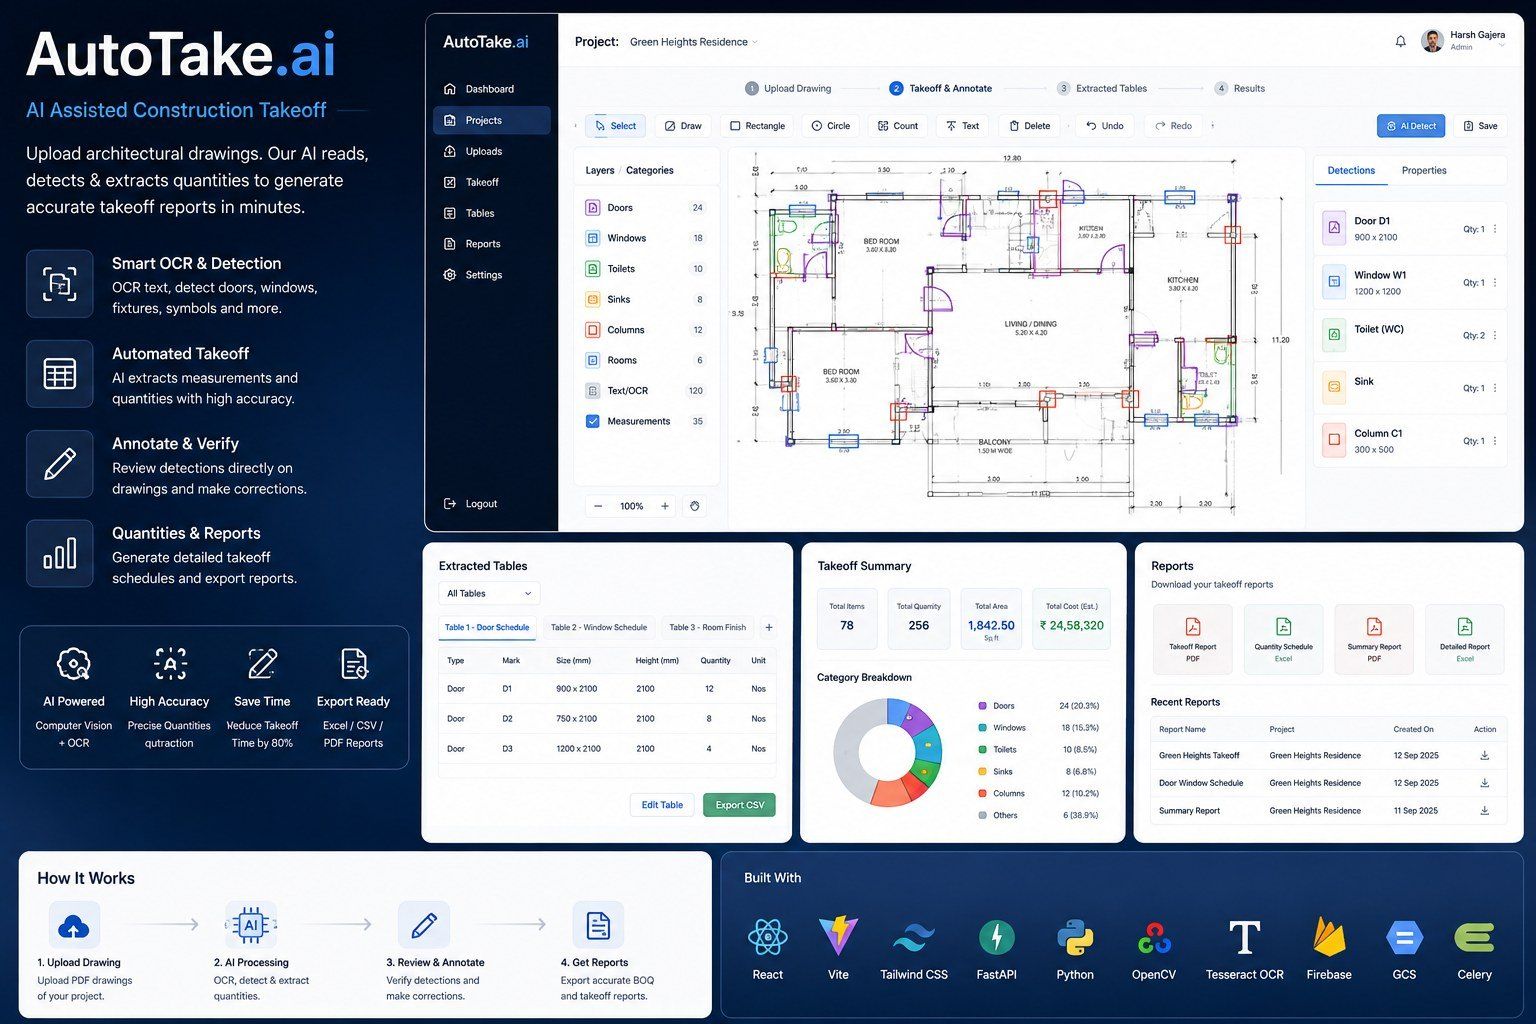
- AutoTake: MEP take-off from drawings using computer vision and OCR
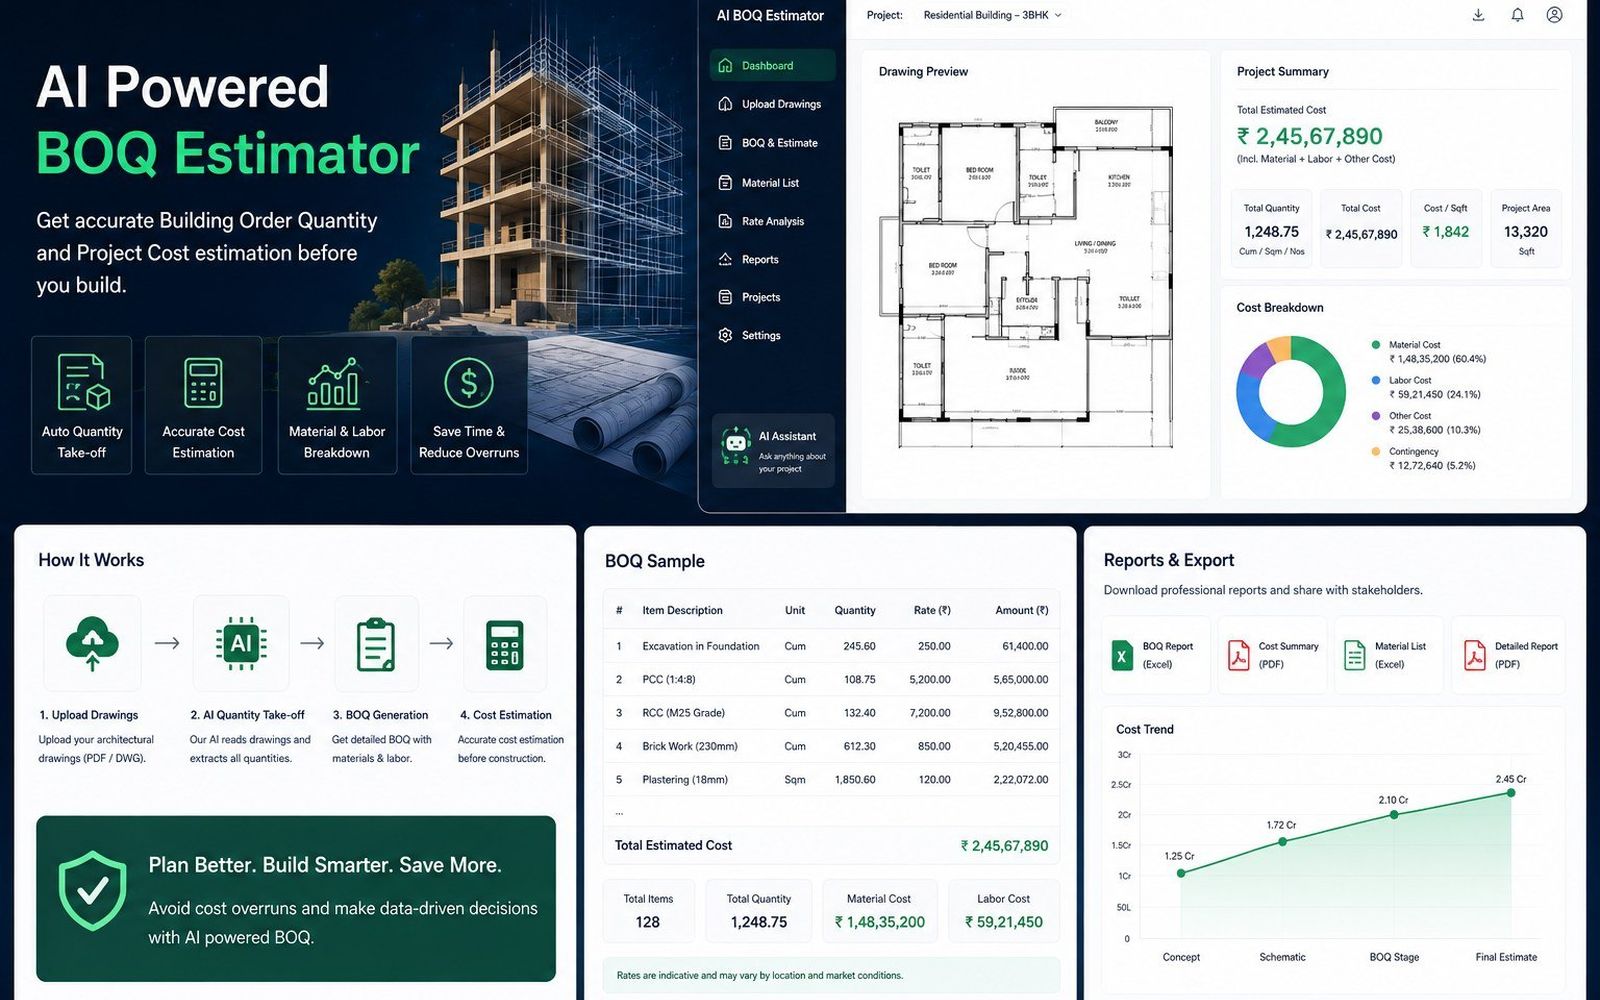
- BOQ engine: a priced bill of quantities across 200+ material lines
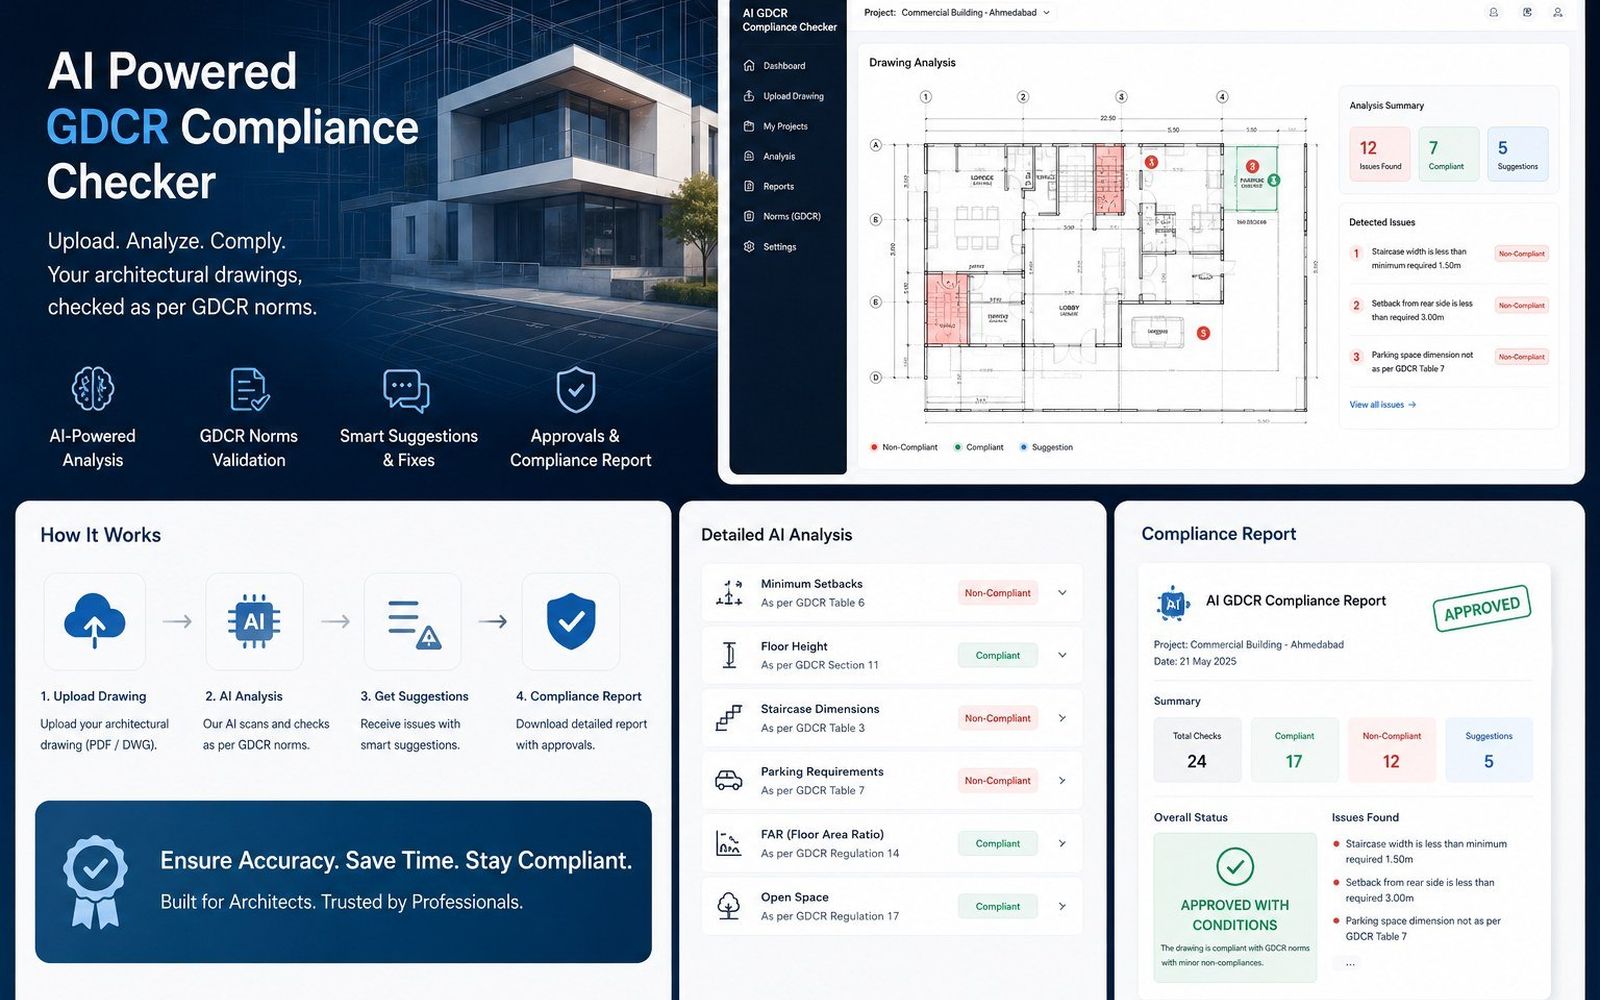
- CGDCR plan checker: 500+ rules, with verdicts matching professional AutoDCR reports on 6 of 6 test projects