View All Services
An overview of our cutting-edge AI solutions.
Custom AI Solutions
Tailored AI systems built for your specific business needs
Machine Learning Models
Advanced ML models that learn and adapt to your data
AI Automation
Streamline processes with intelligent automation
Predictive Analytics
Data-driven insights for better decision making
AI Strategy & Consulting
Strategic guidance for AI transformation
Web Development
Fast, modern websites and web apps built to convert
App Development
Native and cross-platform mobile apps for iOS and Android
AI-built BIM for AEC
Revit models, rebar, MEPF and BOQ from your drawings in 24–48 hours
04 · Healthcare & interiors
Repetitive Revit work, automated
Numbering and tagging of operating-theatre wall panels for a European medical-technology company, ceiling take-off written straight into the estimator’s Excel, and a rule-based worktop layout engine: tools that take the repetition off the team.
- Scope
- Tagging · Quantity take-off · Rule-based layout
- Deliverables
- Revit add-ins · tagged views · Excel take-off
- Year
- 2026
- 2,122 → 0
- Overlapping tags
- 283 / 283
- Panels numbered and tagged
- 80
- Views verified per release
- 2,031
- Tiles & lights counted
- 27
- Rooms in one run
01 · Operating theatres
Same size + material = one number.
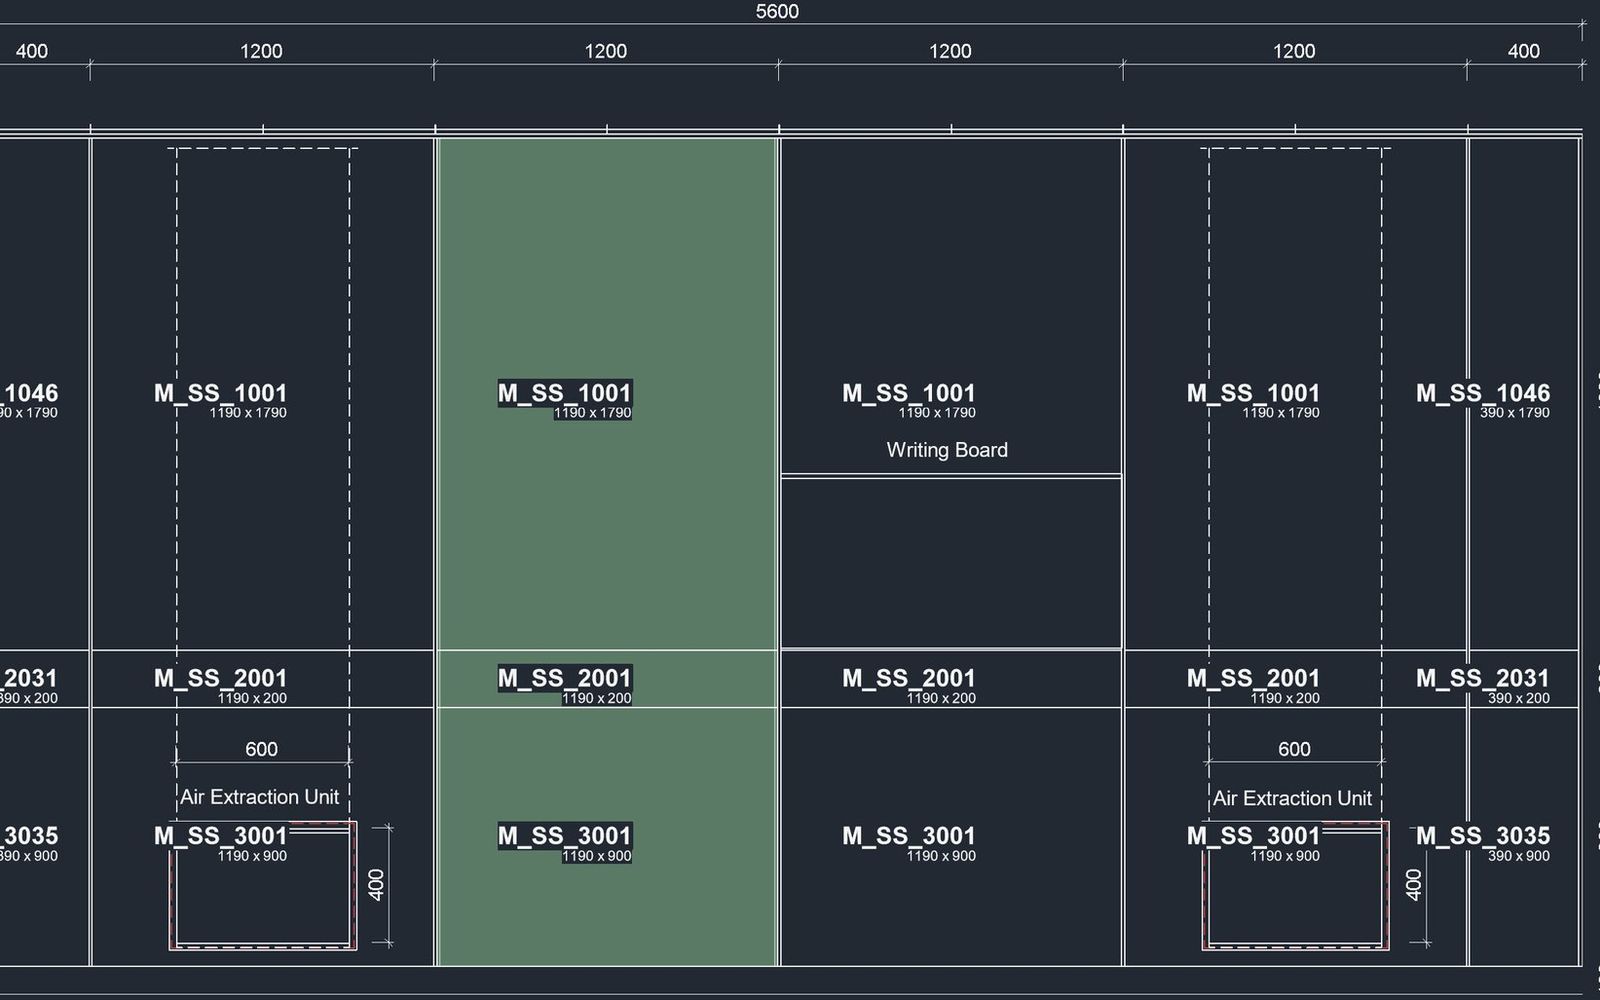
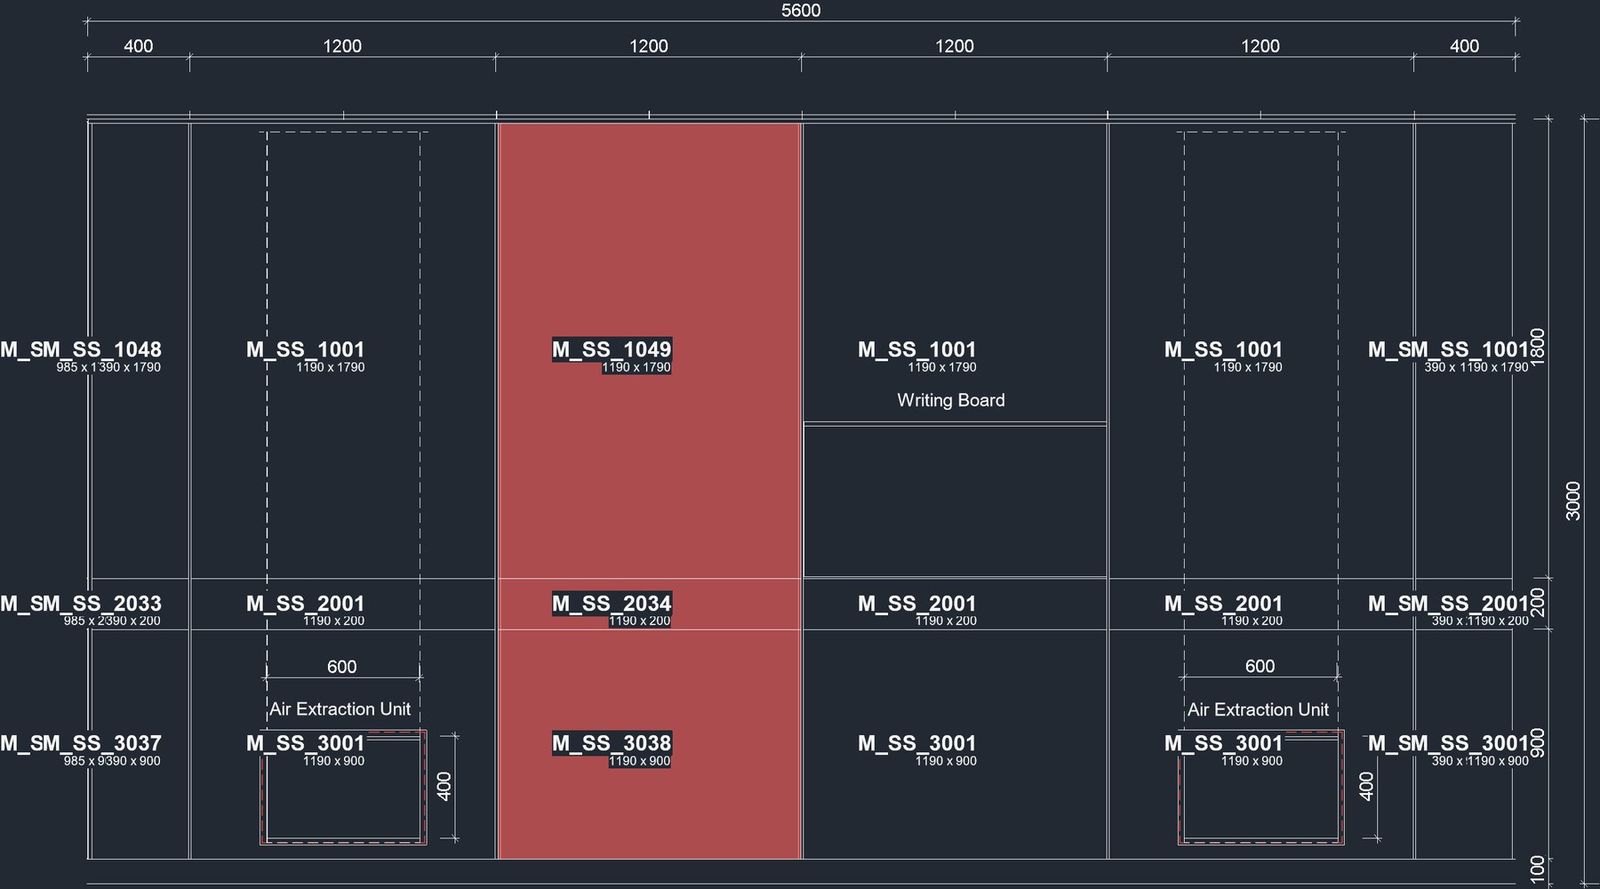
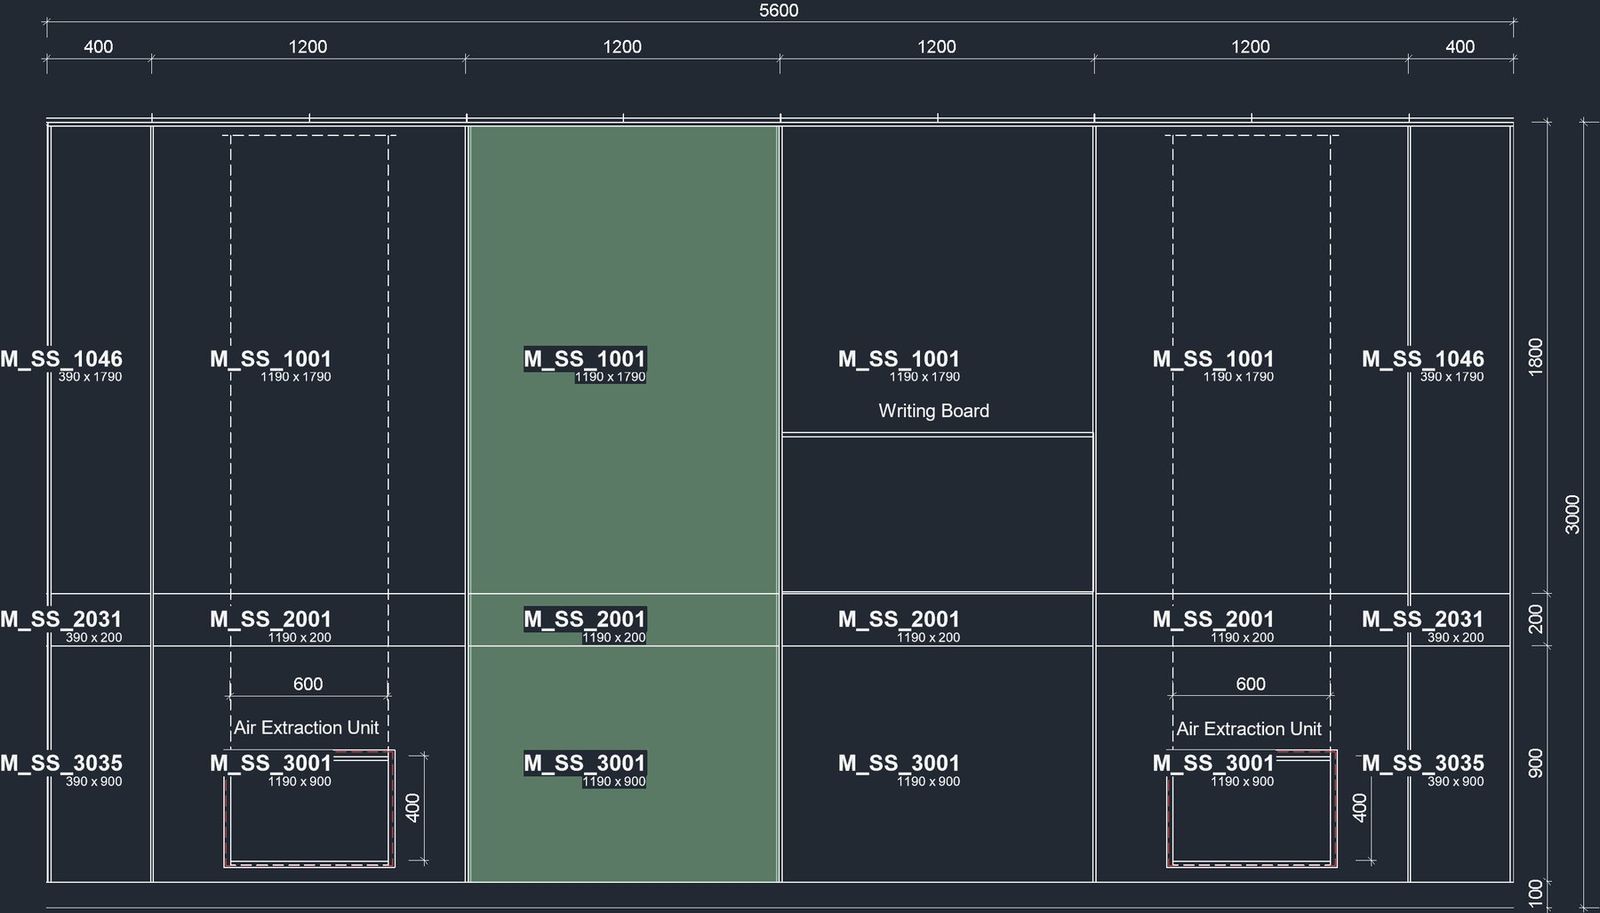
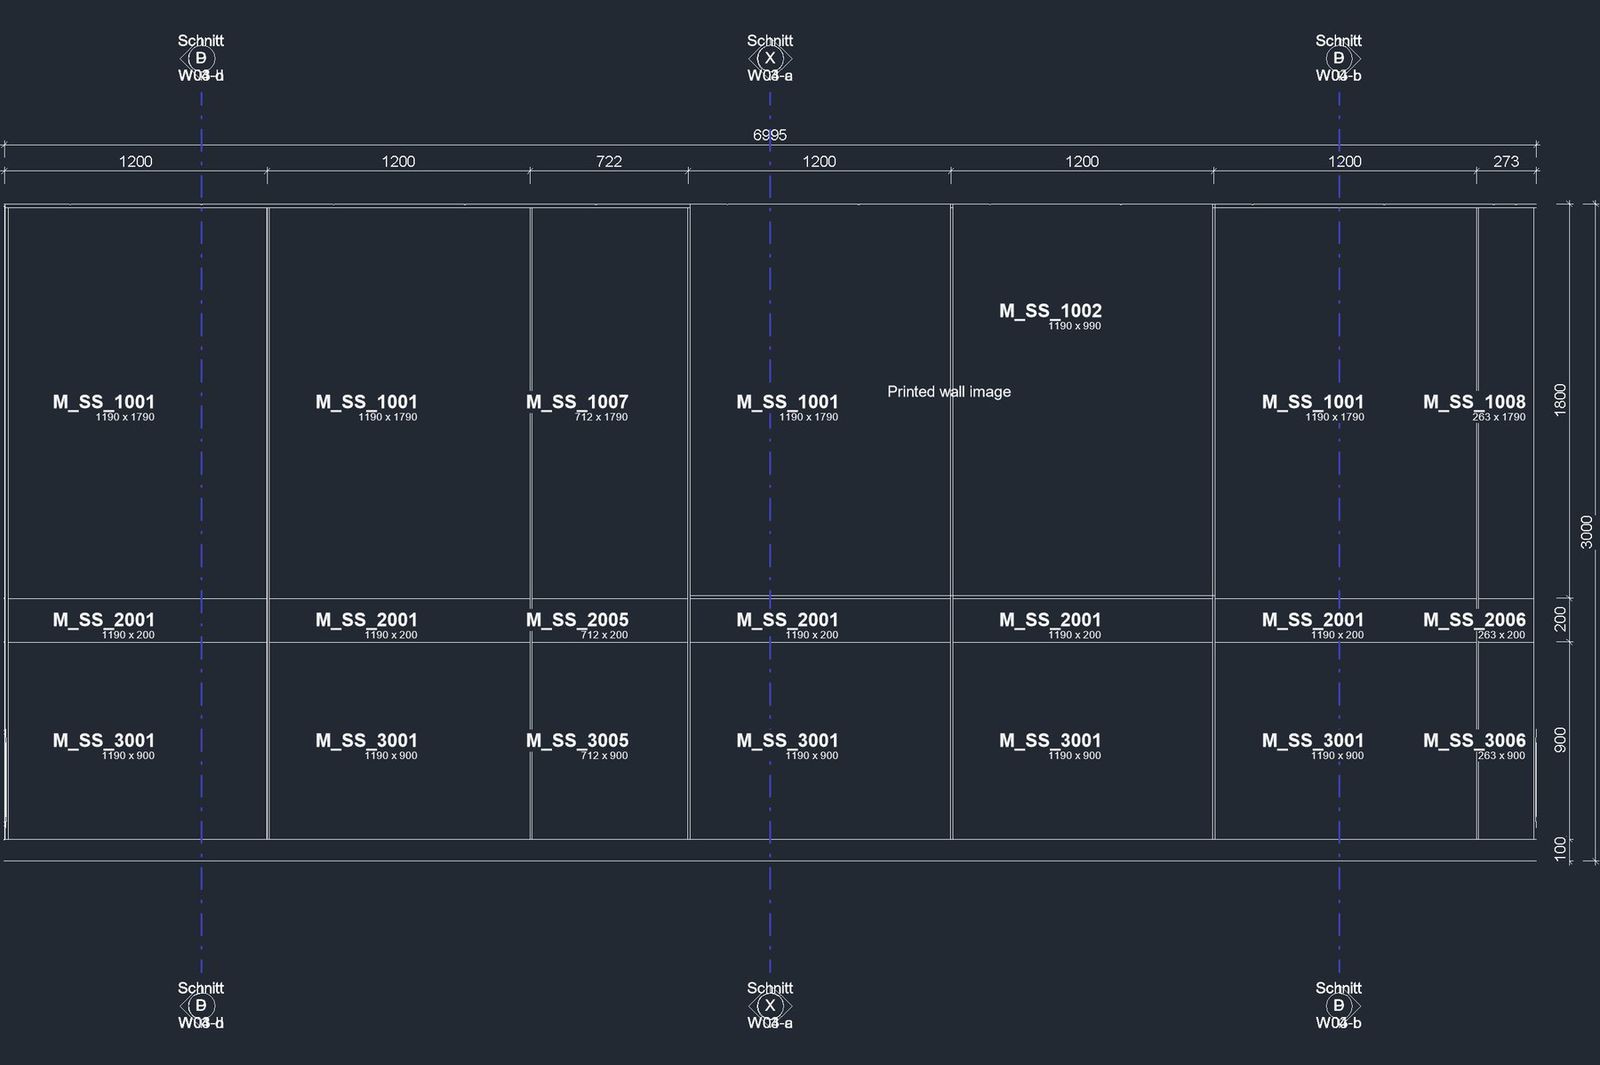
Wall panels in the operating theatres were numbered inconsistently: the same panel carried three different numbers. We fixed numbering and tagging so identical panels share one number, and every release is checked across 80 elevations and sections.
02 · Quantity take-off
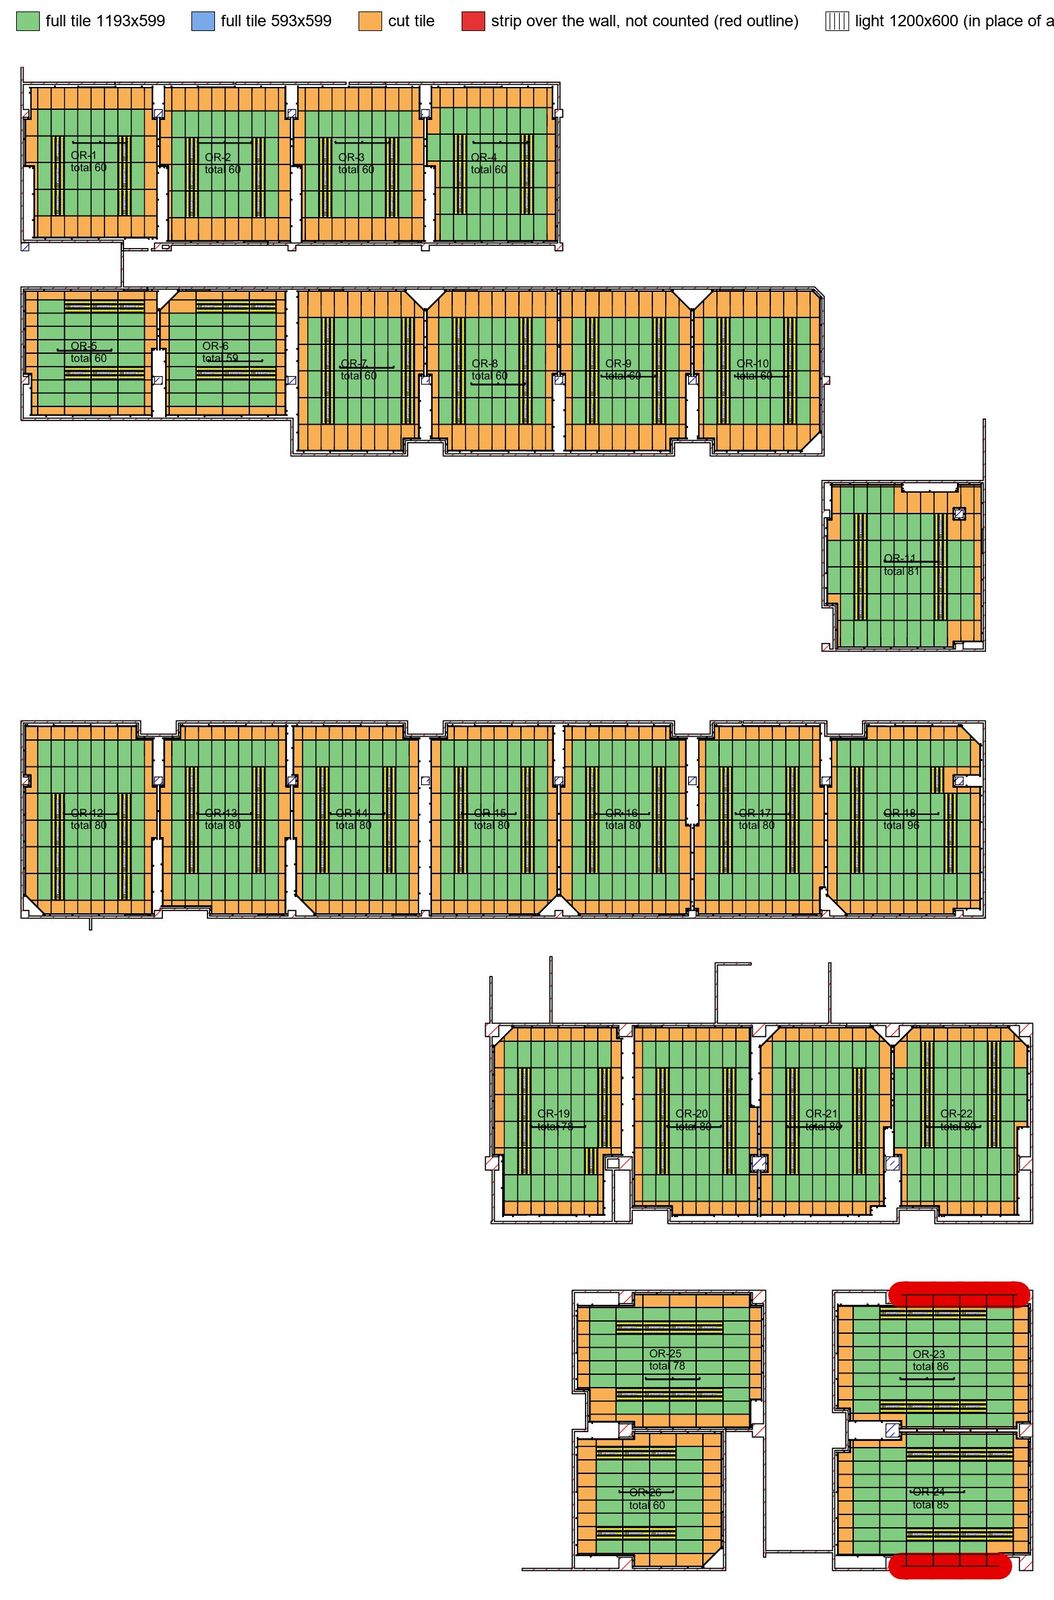
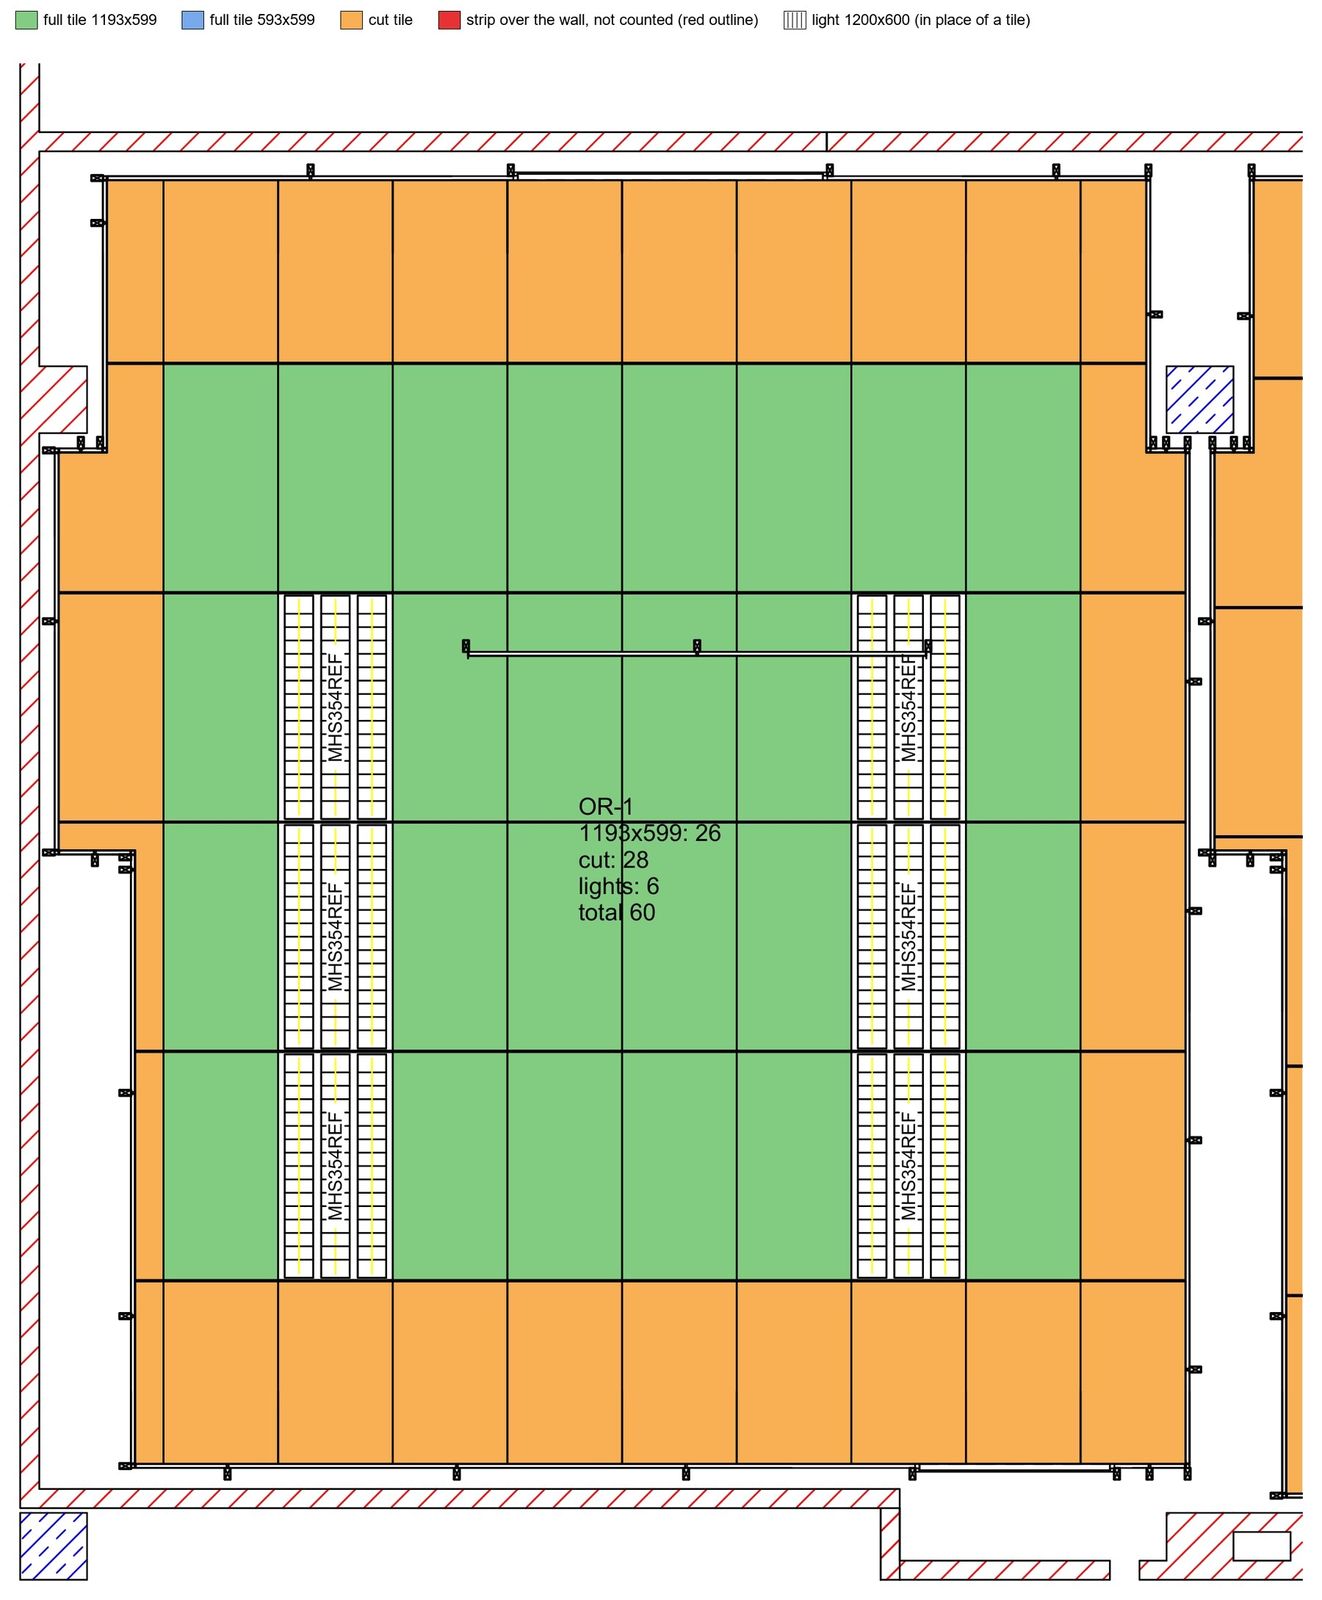
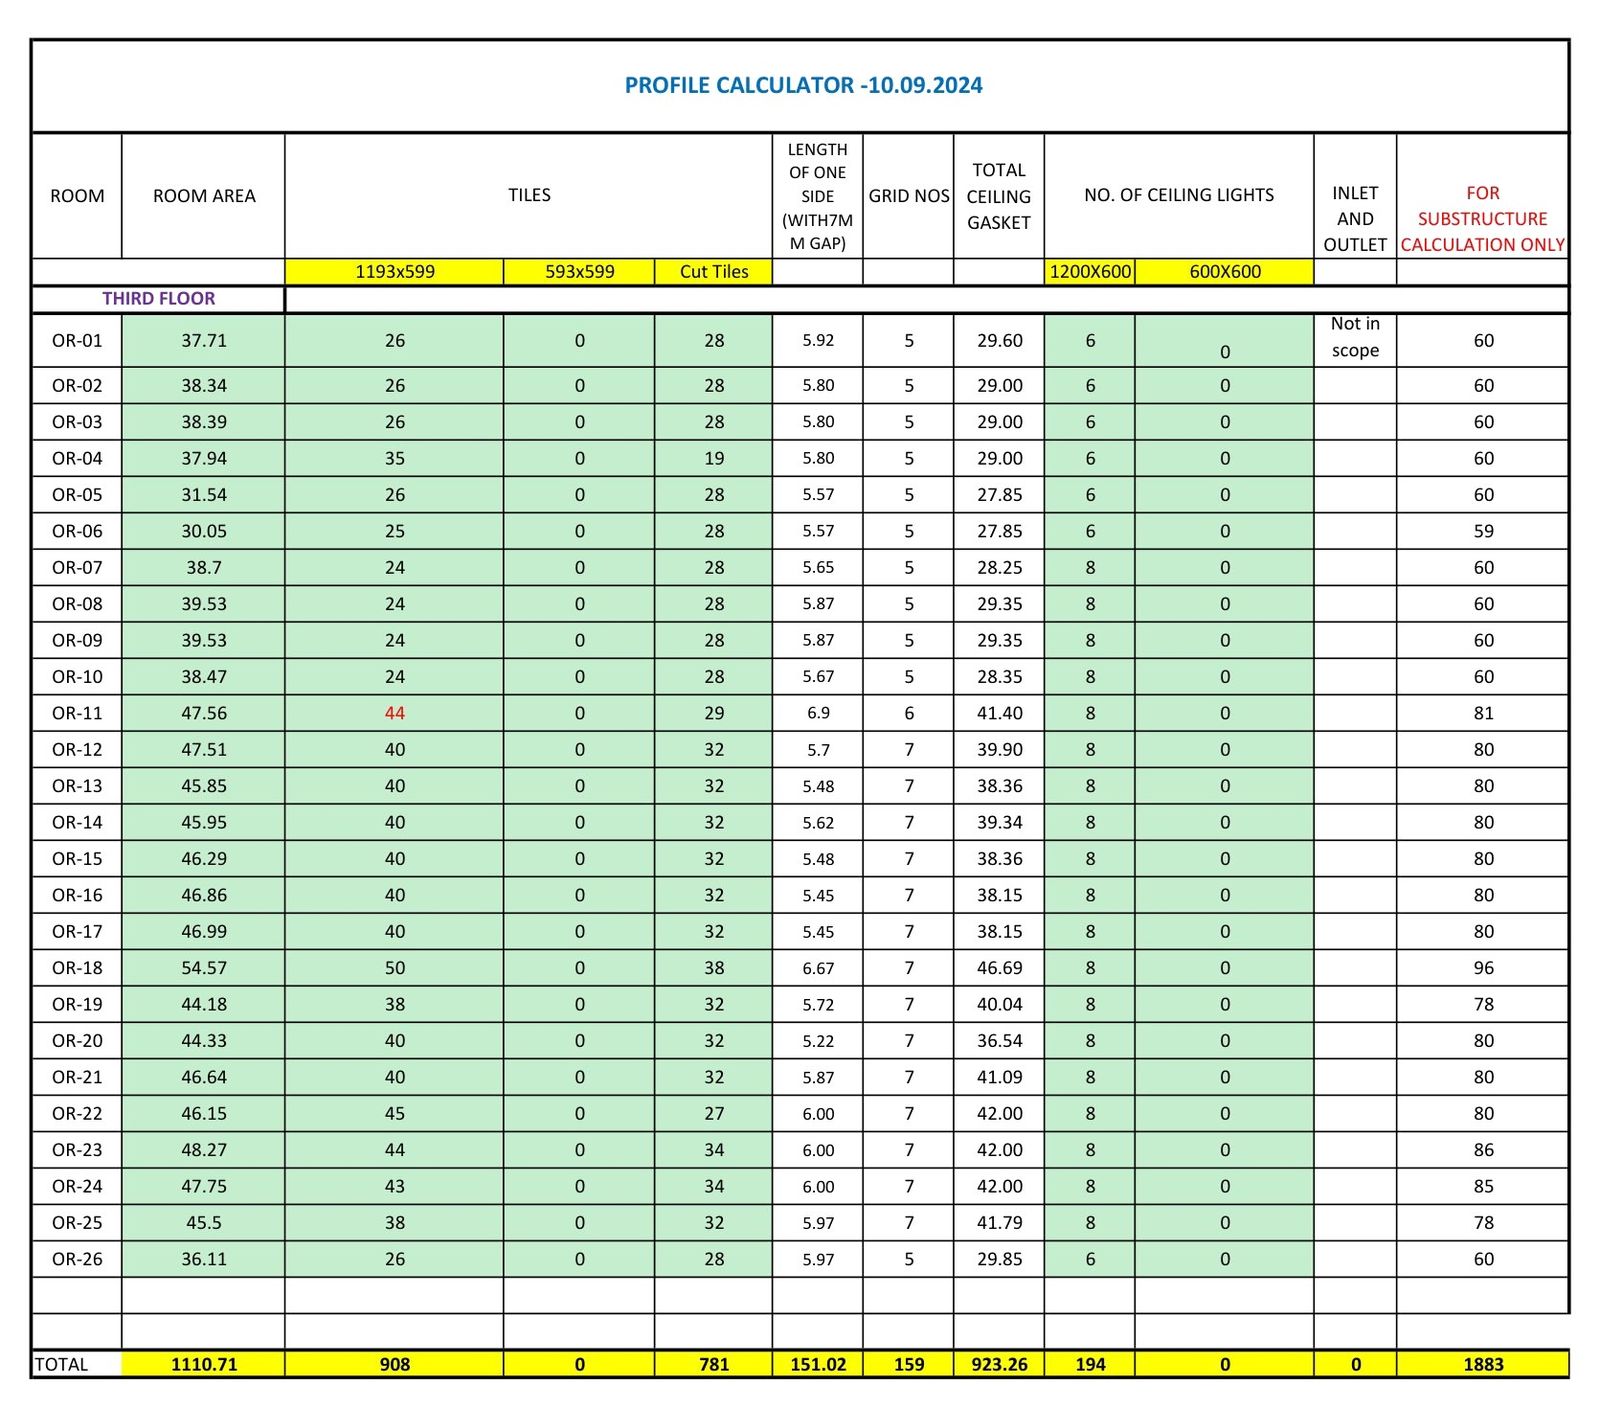
2,031 tiles and lights, into Excel.
Every ceiling classified into full tiles, cut tiles and lights across 27 rooms in one run, then written straight into the estimator’s own workbook.
03 · Rule-based layout
The client’s worktop split, reproduced exactly.
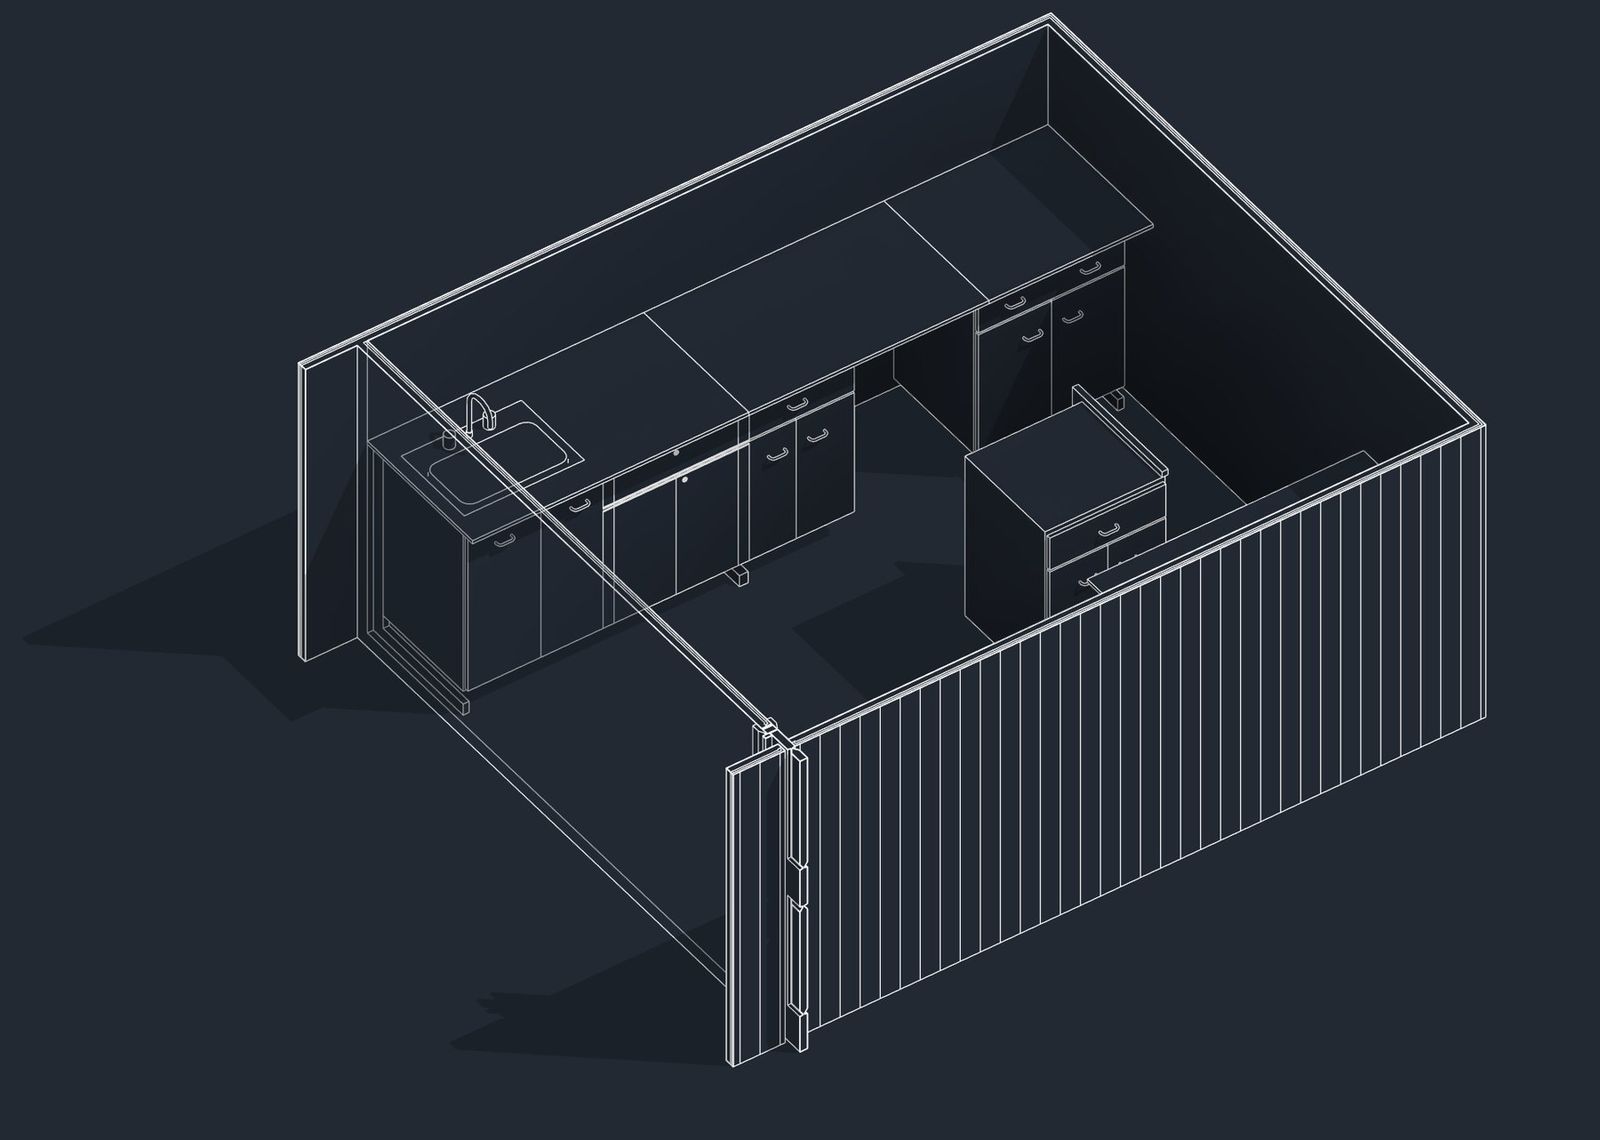
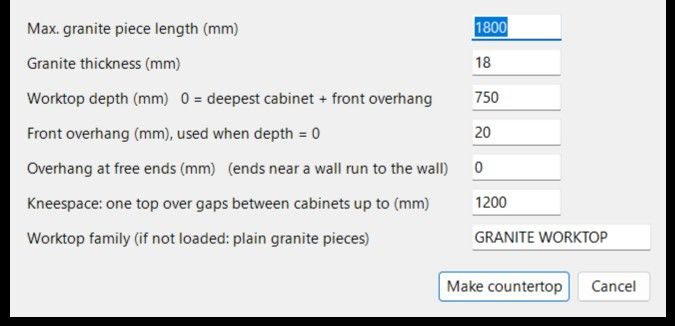
Rules are set once in a dialog (maximum granite piece length, thickness, depth, overhangs, kneespace gaps) and the layout engine places worktops along every cabinet run. 1,380 + 1,200 + 820 mm: the client’s own split, reproduced exactly.
Next step
Send us one package.
A live package your team would spend two to three weeks on. A checked Revit model back in 24–48 hours.
Start a pilotNext case study
Parametric Revit families →