View All Services
An overview of our cutting-edge AI solutions.
Custom AI Solutions
Tailored AI systems built for your specific business needs
Machine Learning Models
Advanced ML models that learn and adapt to your data
AI Automation
Streamline processes with intelligent automation
Predictive Analytics
Data-driven insights for better decision making
AI Strategy & Consulting
Strategic guidance for AI transformation
Web Development
Fast, modern websites and web apps built to convert
App Development
Native and cross-platform mobile apps for iOS and Android
AI-built BIM for AEC
Revit models, rebar, MEPF and BOQ from your drawings in 24–48 hours
06 · Commercial & mixed use · Canada
An as-built model, reconciled from old PDFs and phone scans
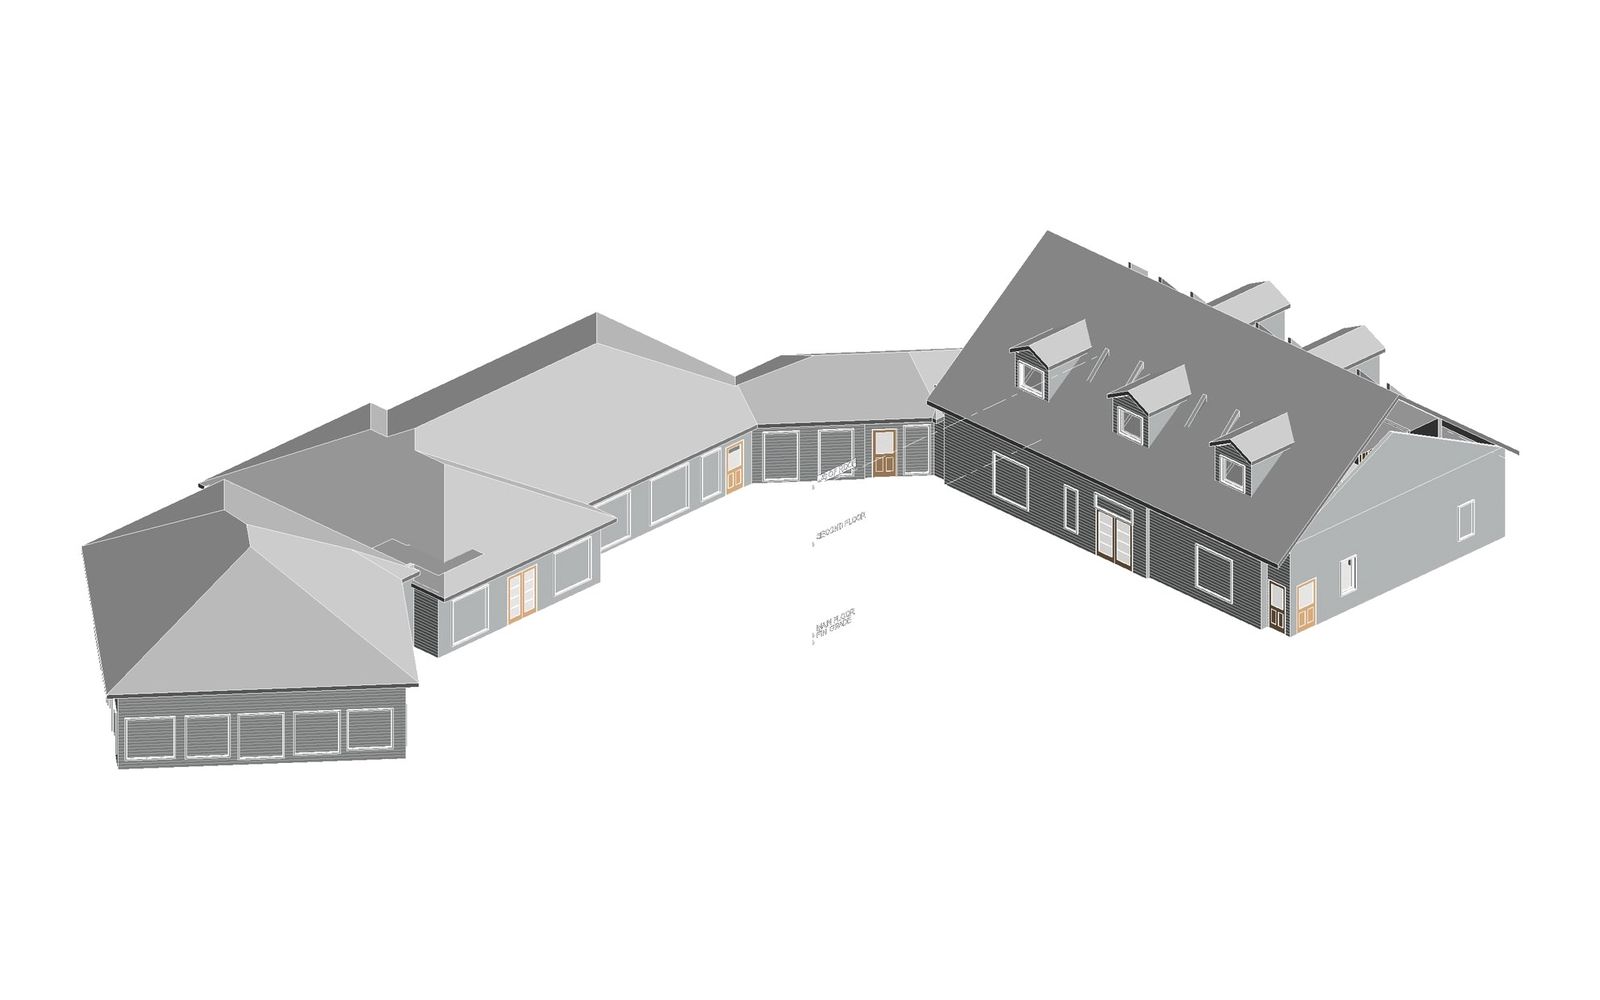
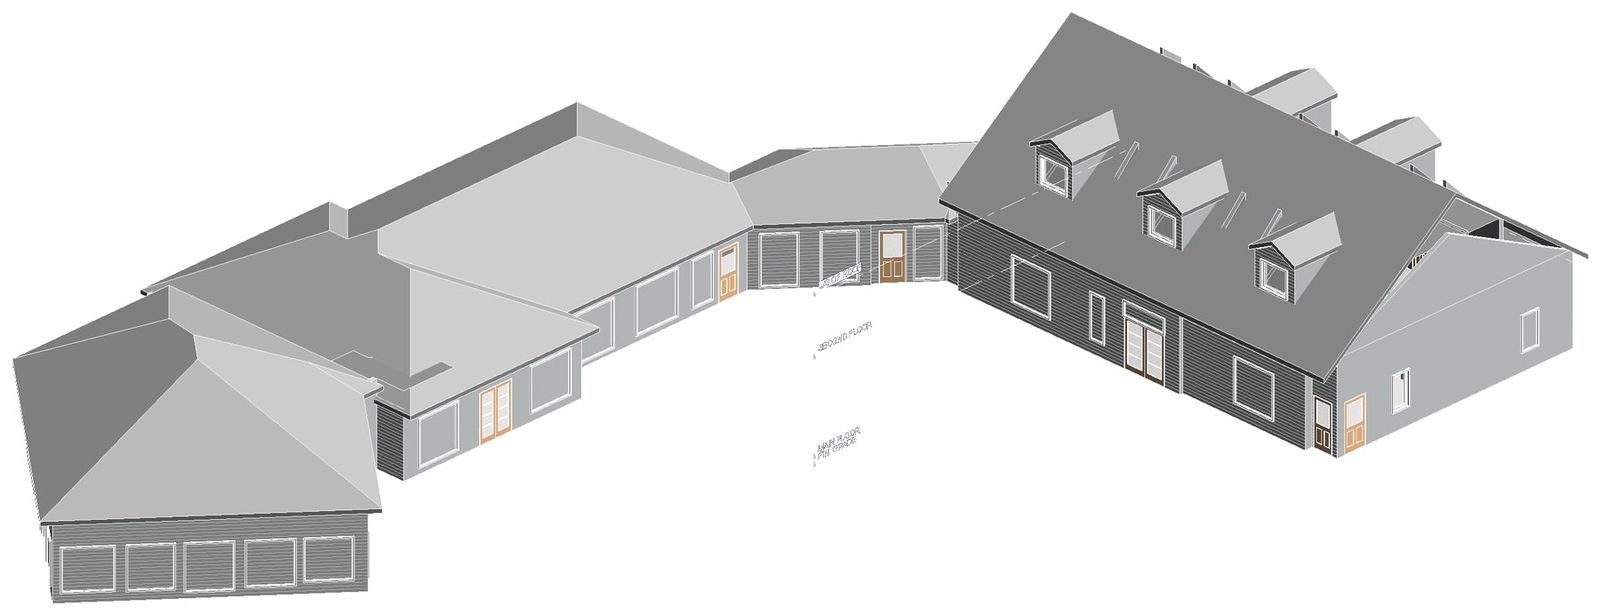
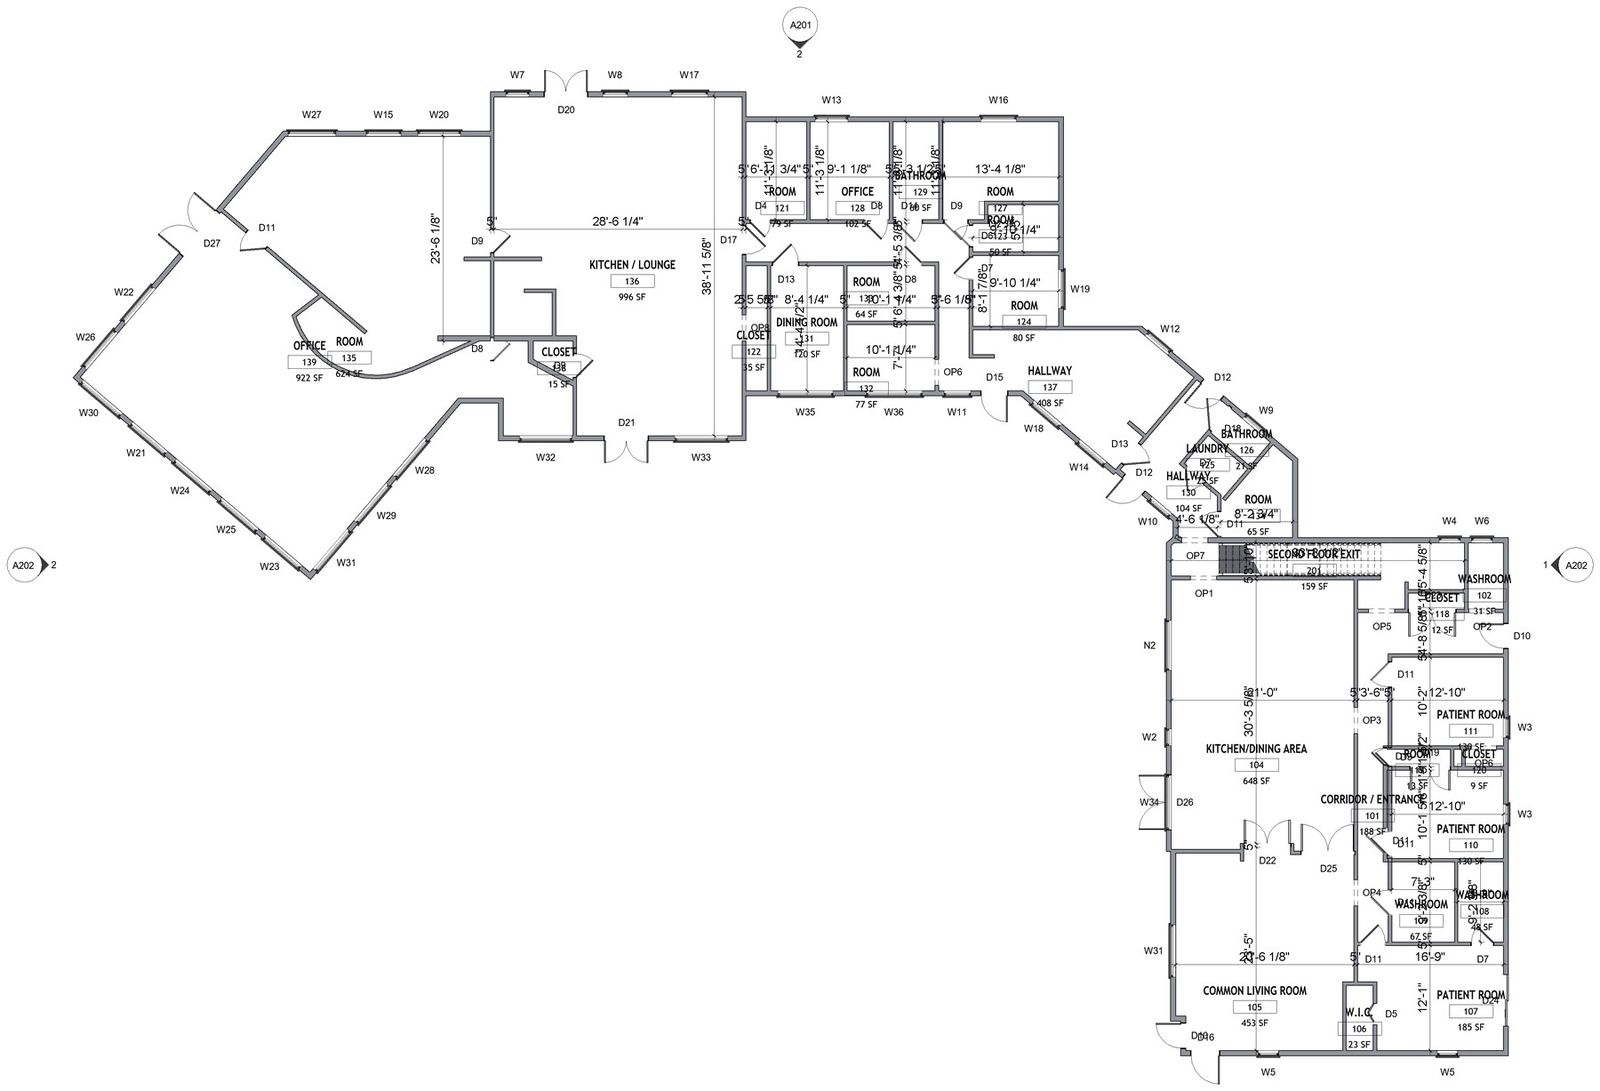
A multi-wing commercial building in Canada: old PDFs, phone scans and tape measurements reconciled into one Revit model, with a record of where every dimension came from.
- Scope
- As-built architecture
- Deliverables
- RVT · dimension source record
- Year
- 2026
- 130
- Walls
- 99
- Openings
- 42
- Rooms
01 · Reconciled
Every dimension, traced to its source.
Legacy drawings, phone scans and site tape measurements rarely agree. Each wall, opening and room in the model carries a record of which source its dimensions came from, so the existing-conditions model can be checked line by line before redevelopment.
Next step
Send us one package.
A live package your team would spend two to three weeks on. A checked Revit model back in 24–48 hours.
Start a pilotNext case study
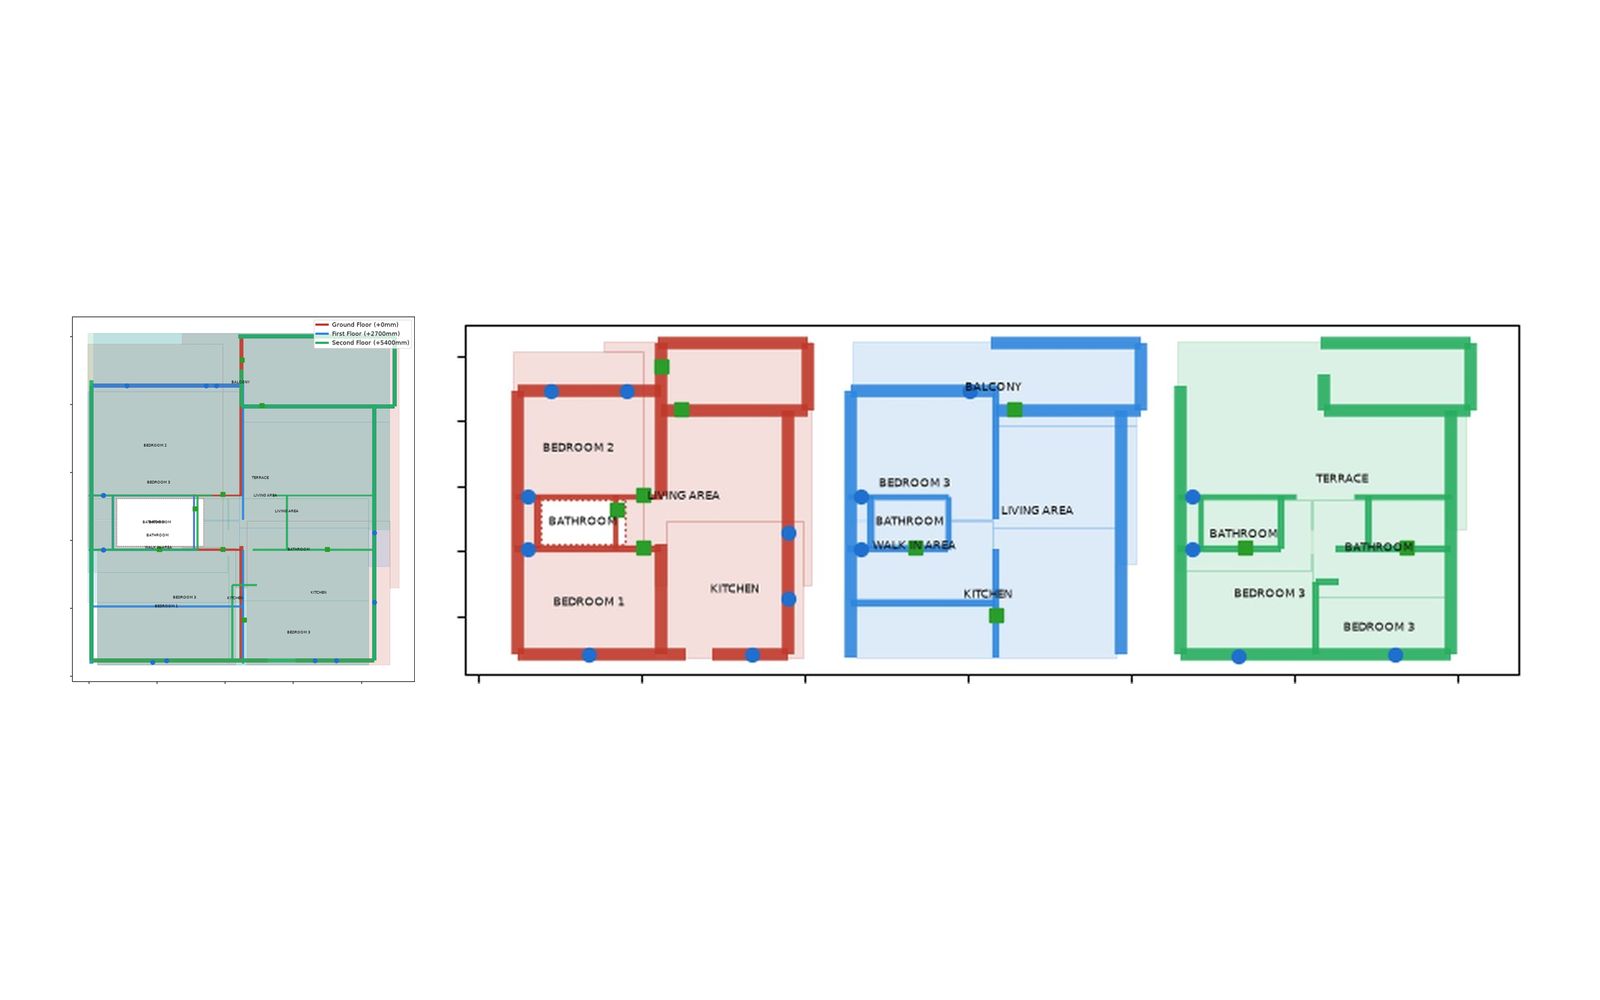
ArchiVision · our AI model →